
1045 West Fulton Spec Suite
Chicago, IL





1045 West Fulton Spec Suite
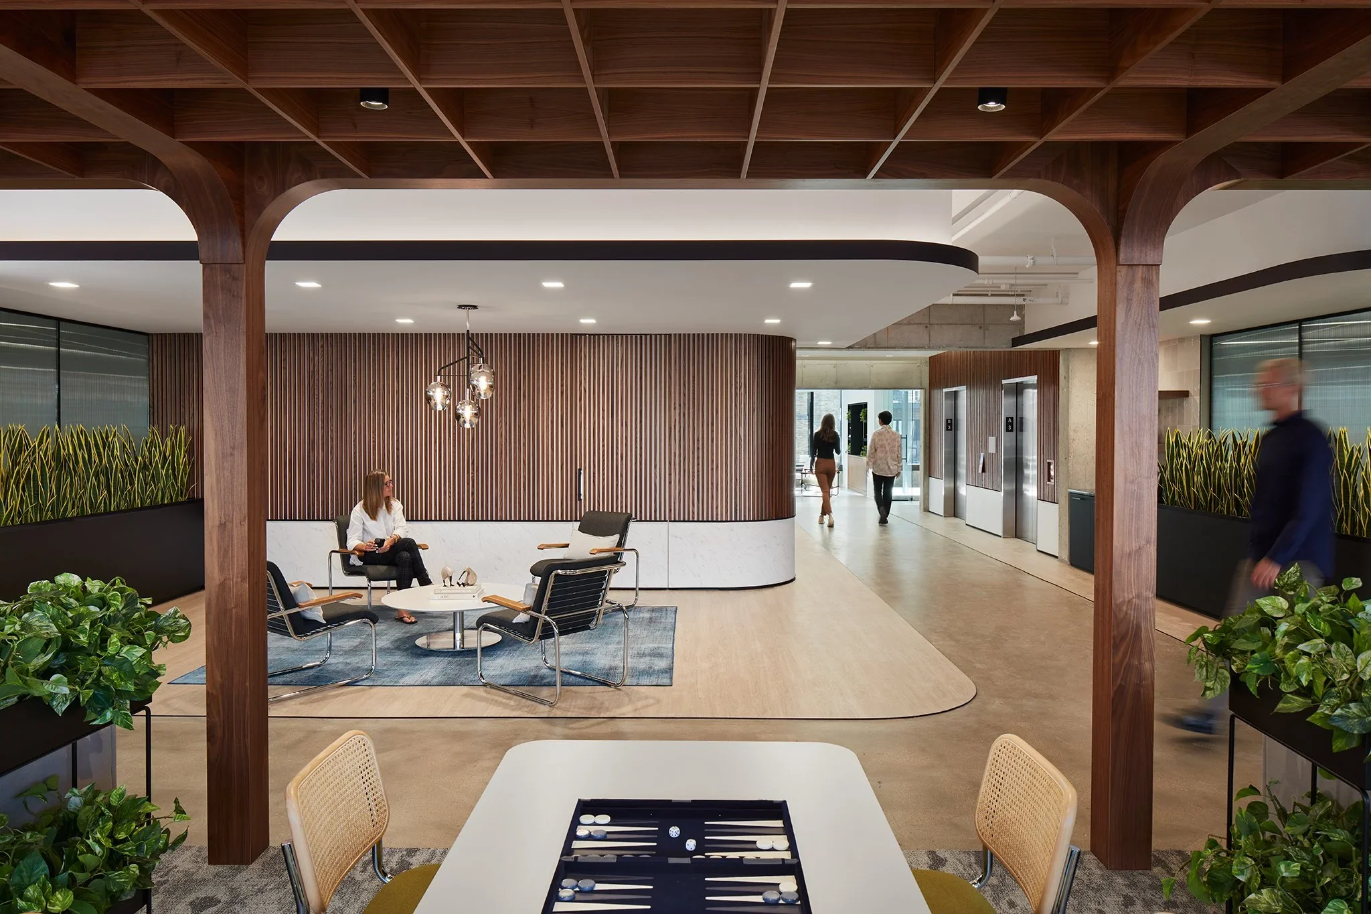
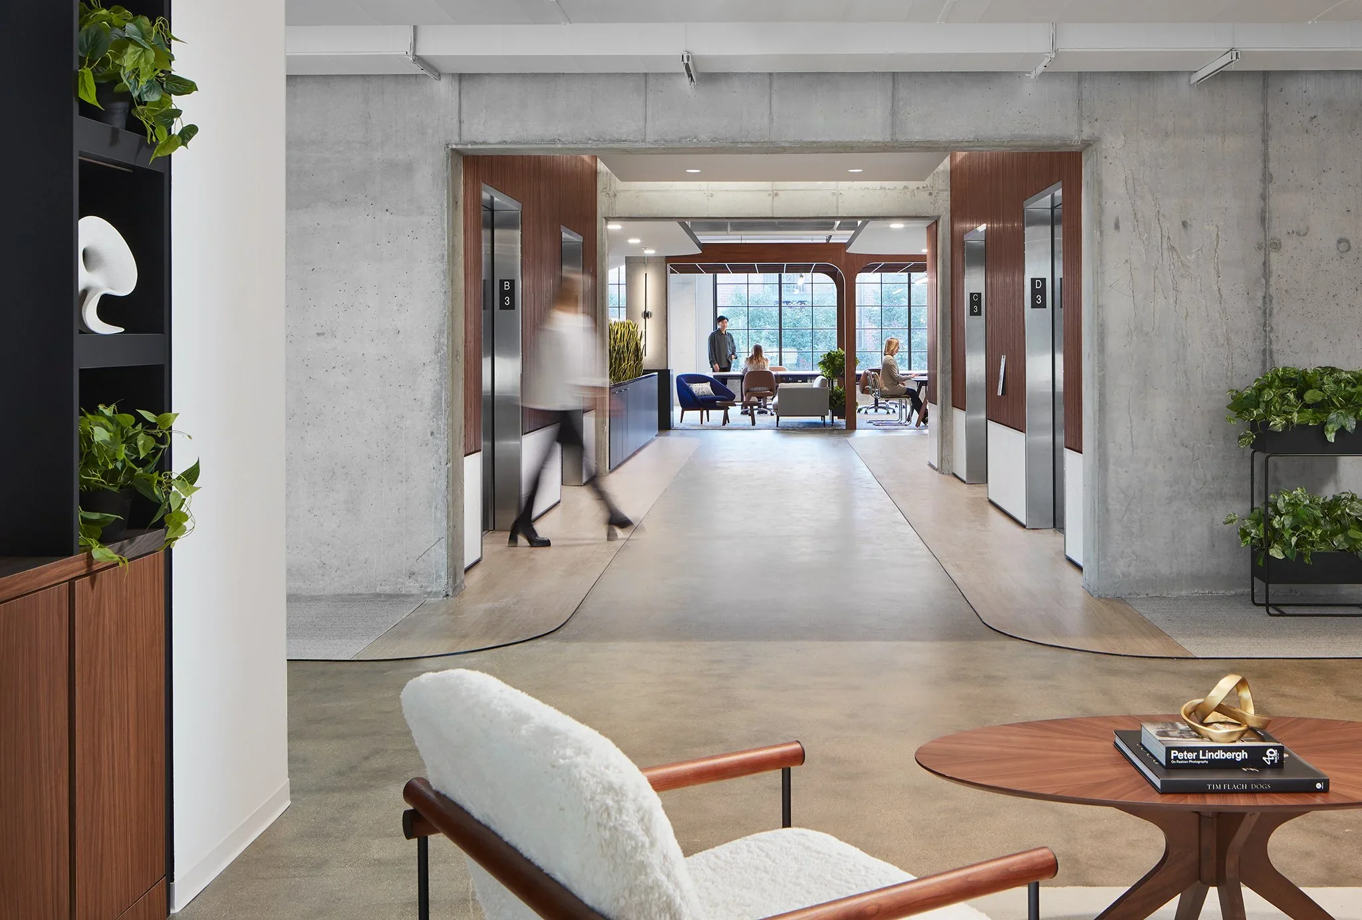
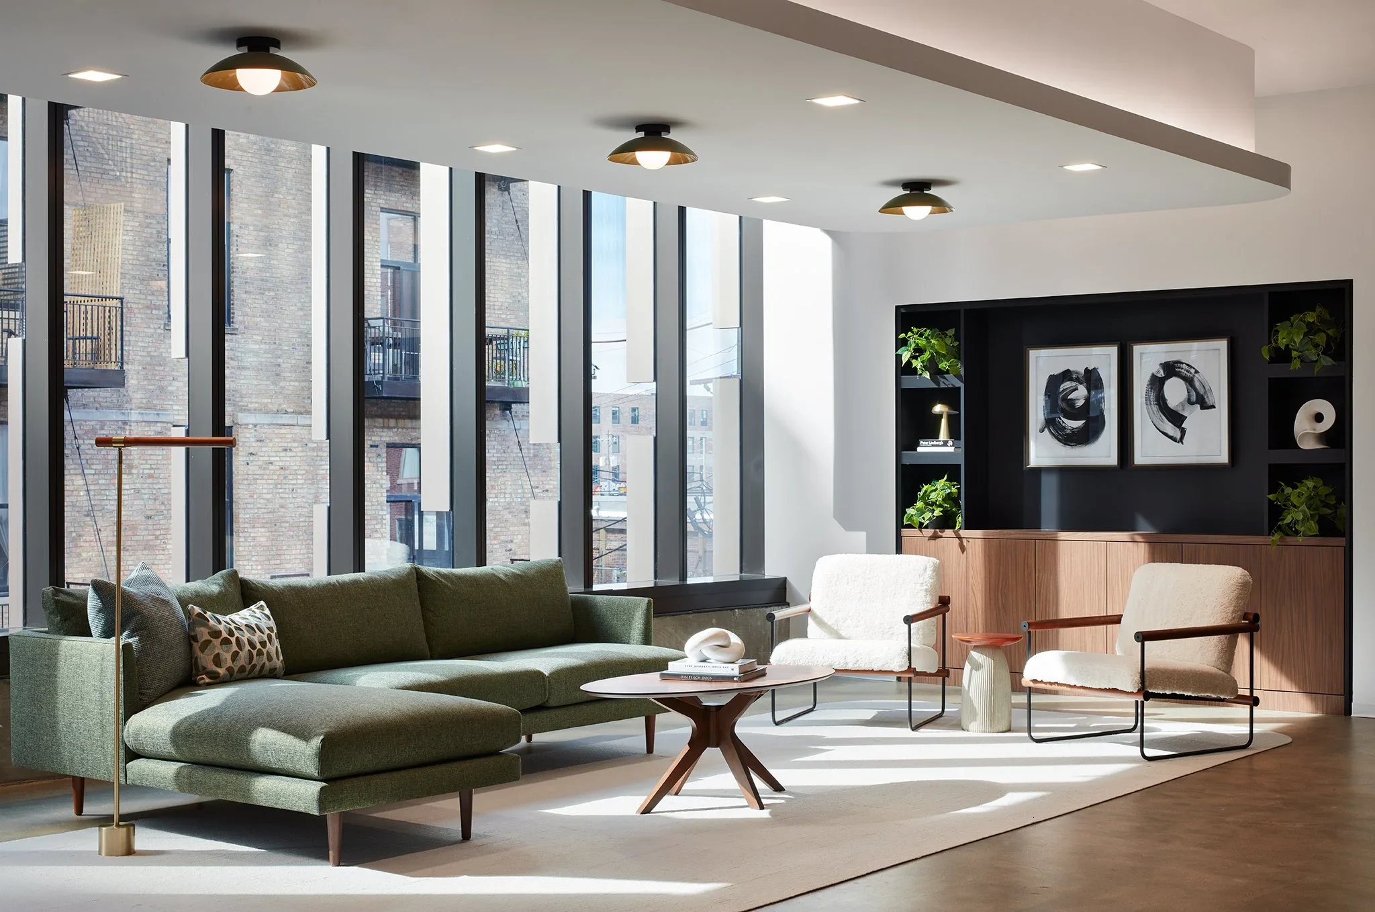
Designed to overcome the constraints of the building's low ceilings, this elevated spec suite creates a memorable first impression while demonstrating the versatility and potential of the workplace. The design reimagines traditional office environments through a contemporary lens, pairing refined detailing with luxurious finishes that appeal to financial and technology tenants.
A refined material palette of walnut slats and Carrara-look solid surface creates a strong architectural identity, while soft curves introduce warmth and visual flow as visitors transition into the suite. A custom walnut pergola frames views to the exterior and establishes a sense of arrival, while thoughtfully arranged seating areas provide welcoming spaces for informal meetings, conversation, or quiet moments. Work led by Mel Chotiner with geniant + Eastlake Studio as architect of record.
Project Size: 14,000 SF
Building Ownership: Fulton Street Companies
Leasing Team: Madison Rose
General Contractor: Power Construction
Furniture Dealer: Continua
MEP Engineer: IMEG
Photography: Kendall McCaugherty | Hall + Merrick + McCaugherty Photographers