
Harborside Health
Chicago, IL


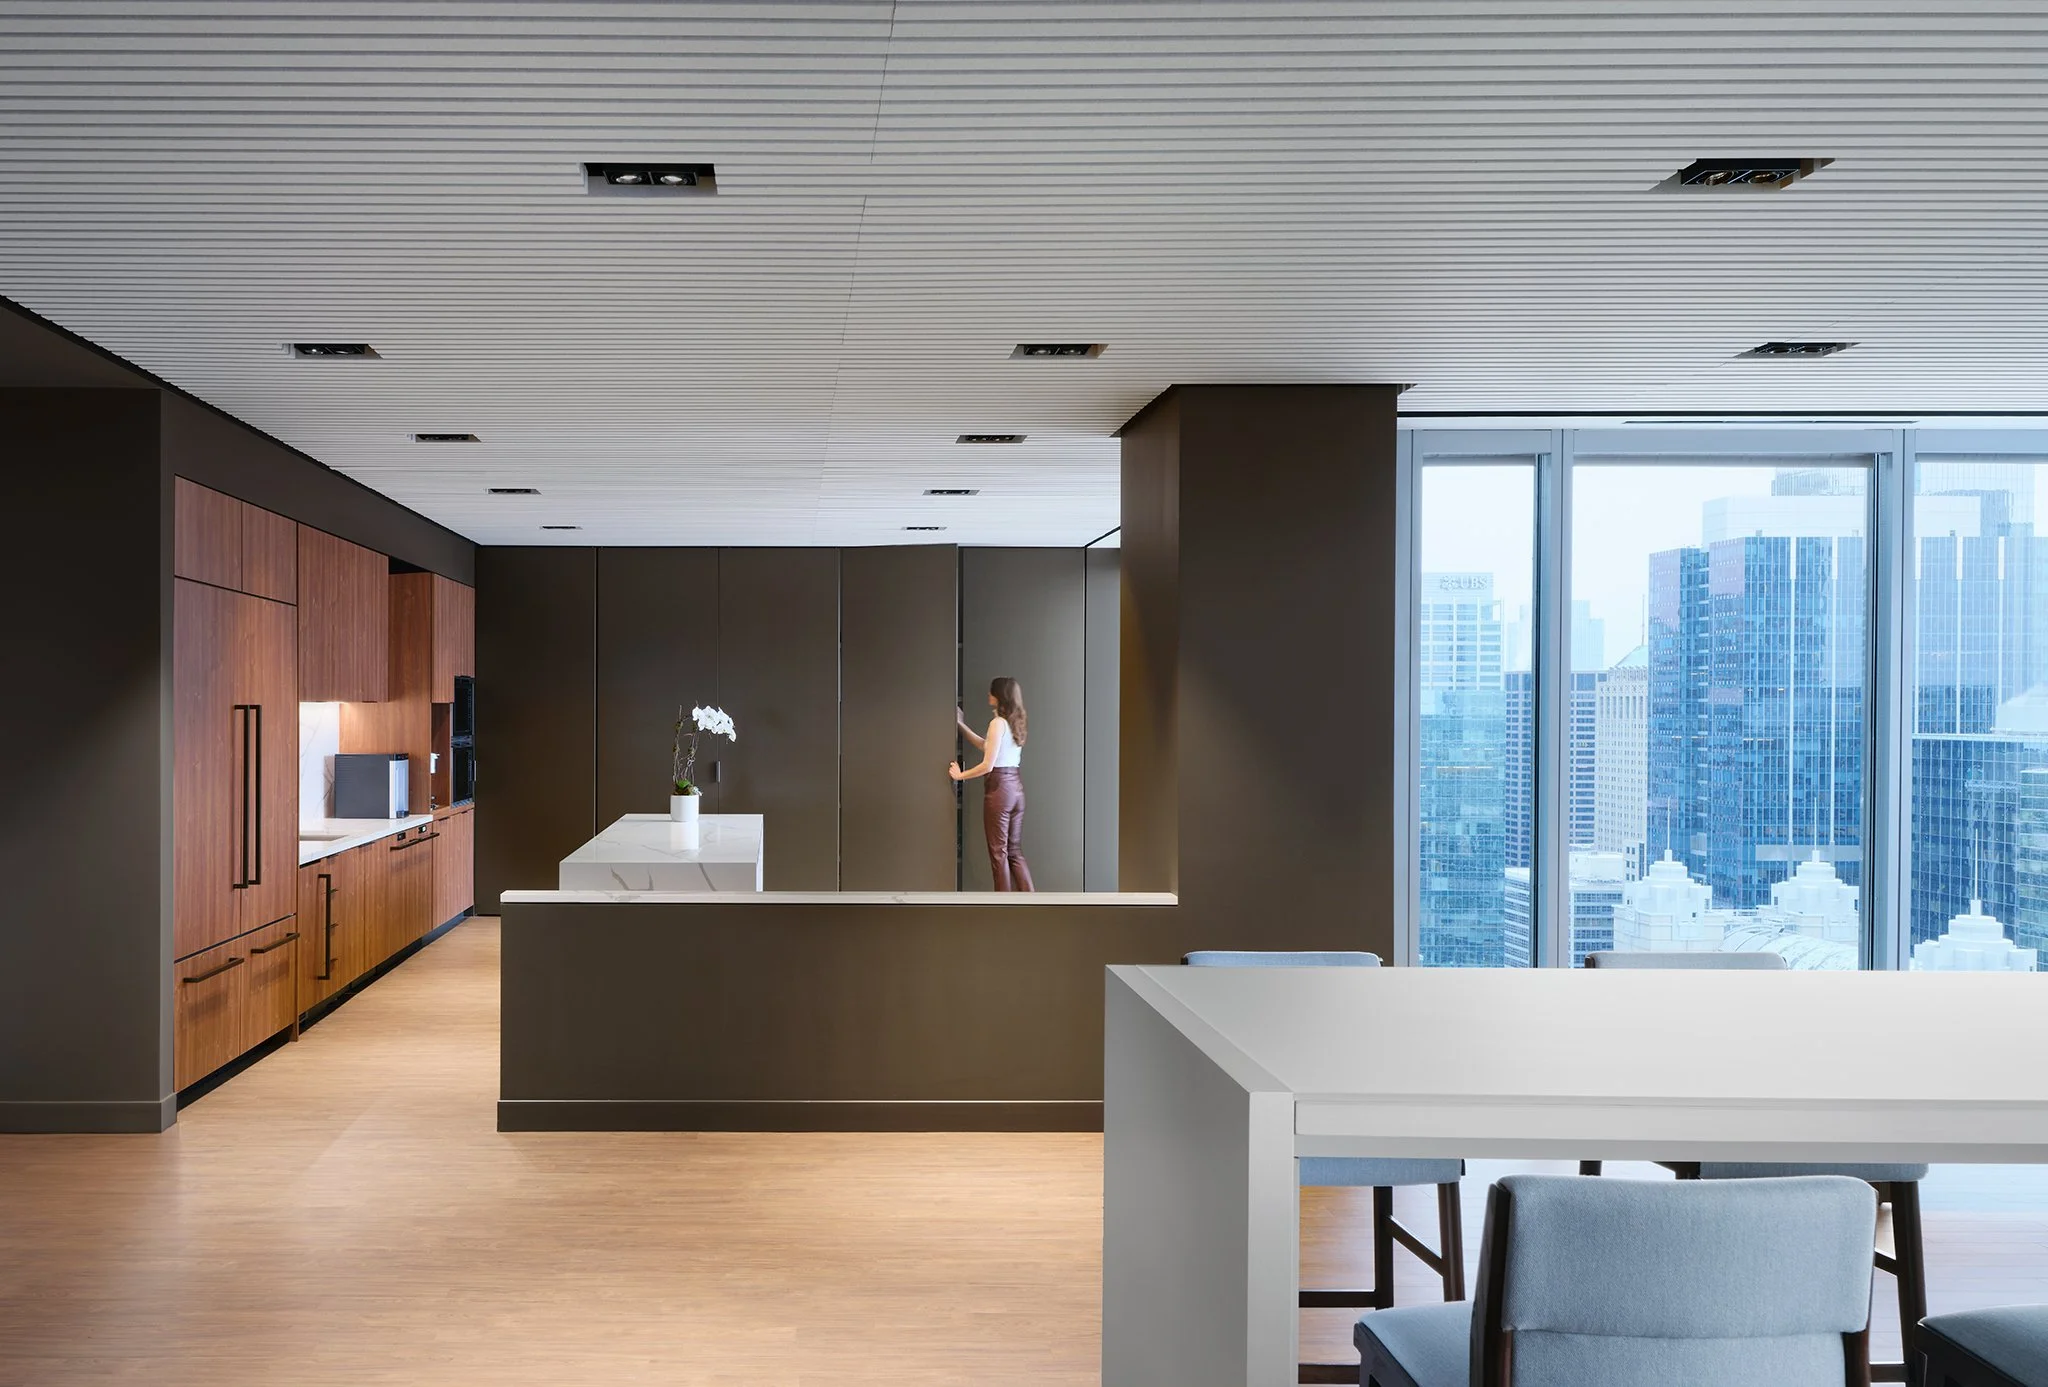

Harborside Health
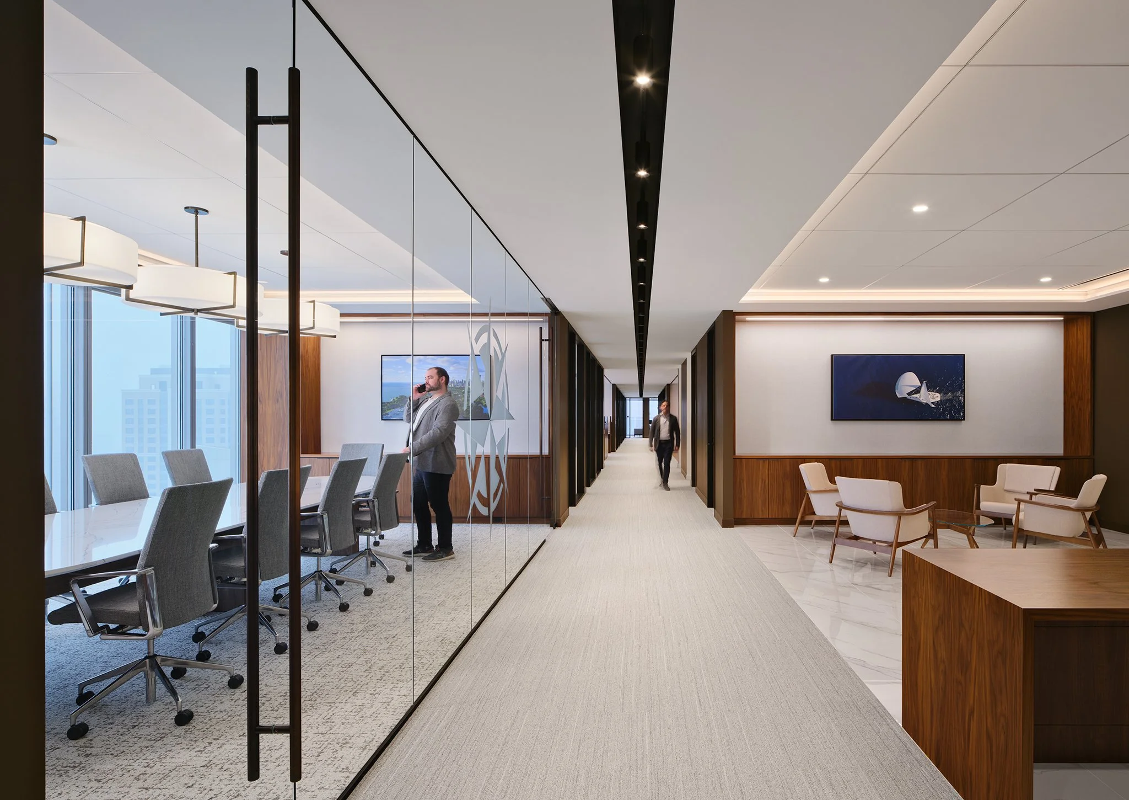
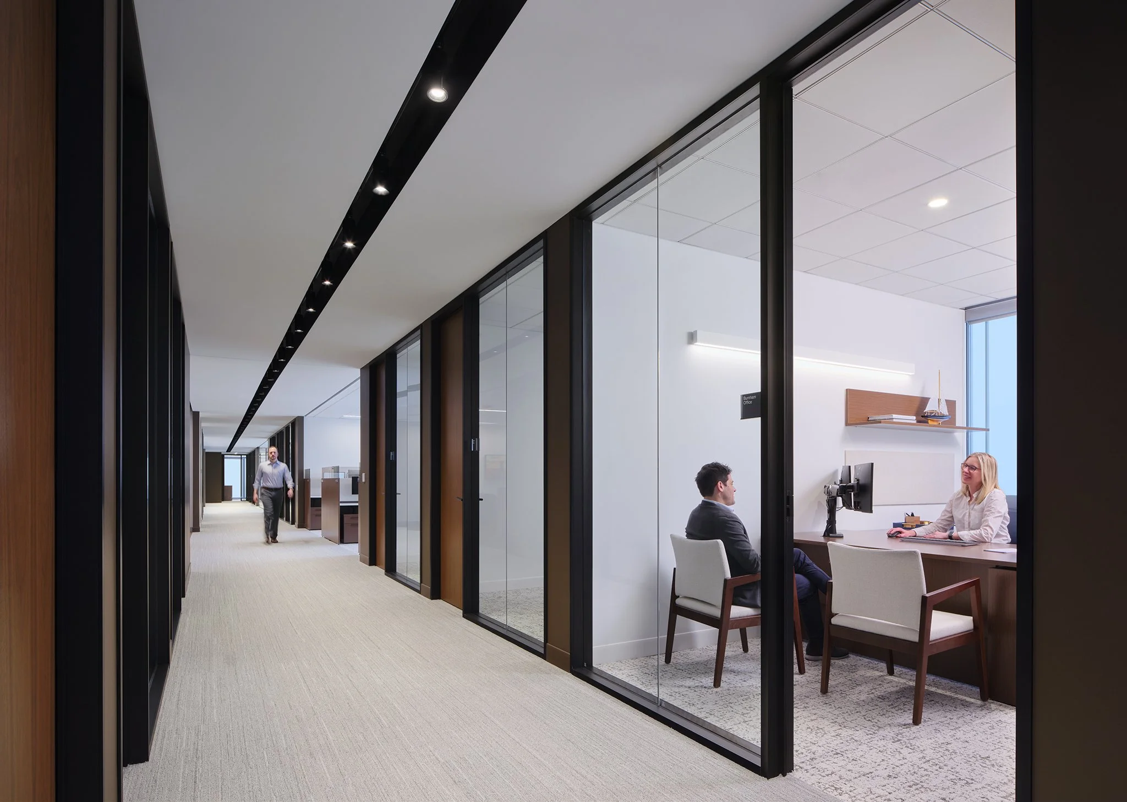
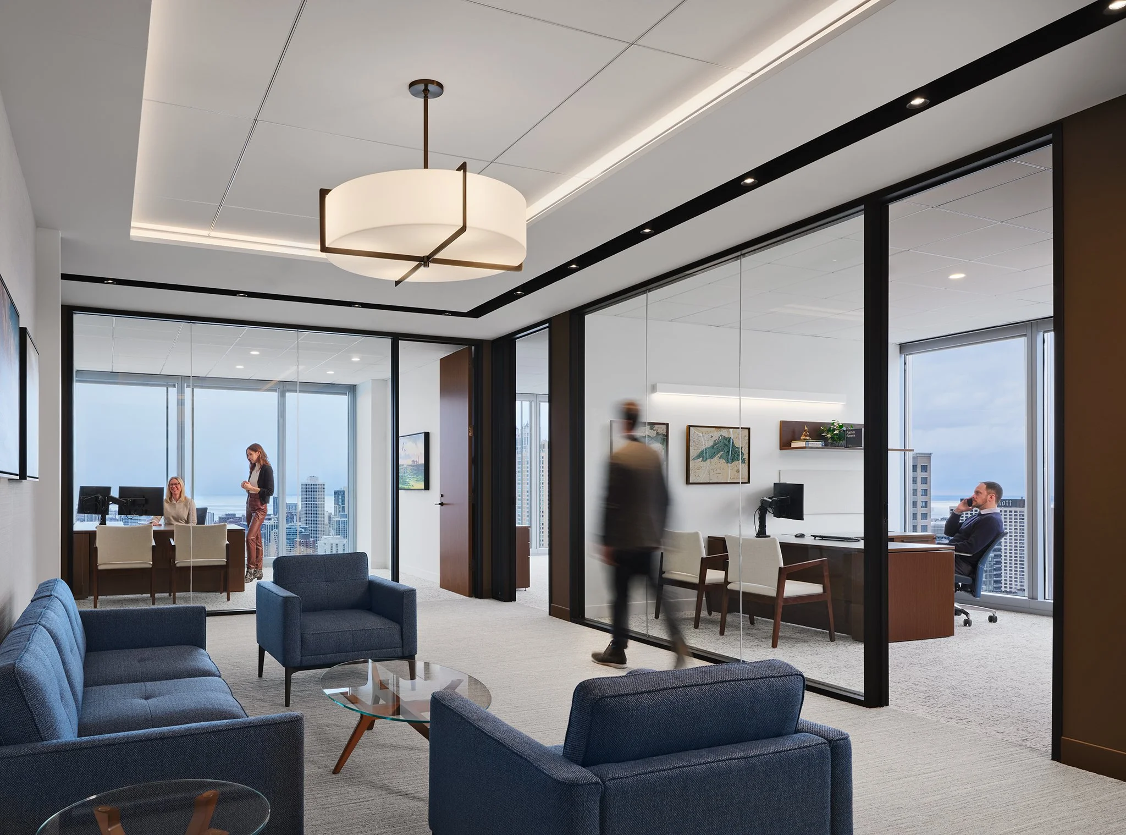
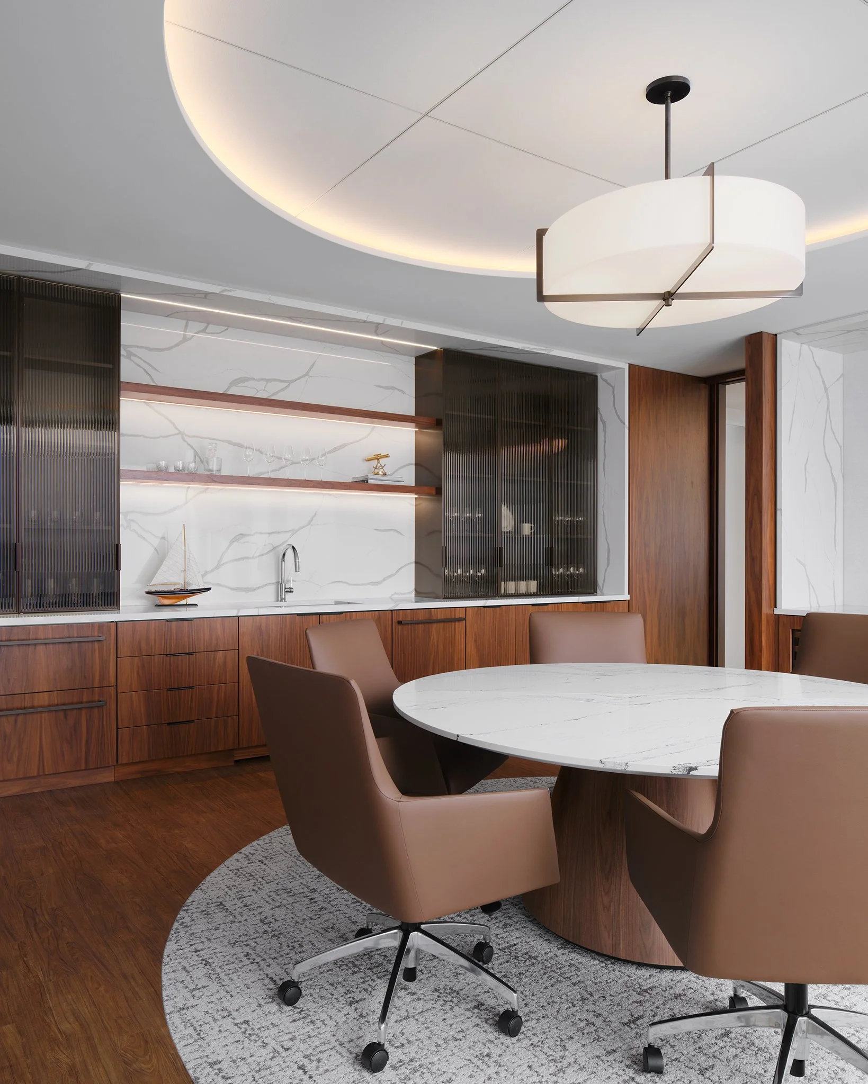
As a well-established family consulting firm, Harborside Health’s space needed to convey openness, stability, and a sense of calm collaboration. Crisp, minimal architecture and planning is complemented by rich bronze metals, white marbles, and textural fabrics. A continuous light pocket highlights the owner’s art collection while guiding the eye through the office towards communal spaces. The sense of family is nurtured through a large kitchen space for all-hands socializing and an intimate dining room for deep discussion. Project led by Peter Randolph with geniant + Eastlake Studio as architect of record.
Project Size: 14,000 SF
Client: Harborside Health
Leasing Team: Irvine
General Contractor: Skender Construction
Project Manager: Irvine
Furniture Dealer: Henricksen
MEP Engineer: Kent Consulting Engineers
Photography: Kendall McCaugherty | Hall + Merrick + McCaugherty Photographers