
Newcastle Investors
Chicago, IL
Newcastle Investors
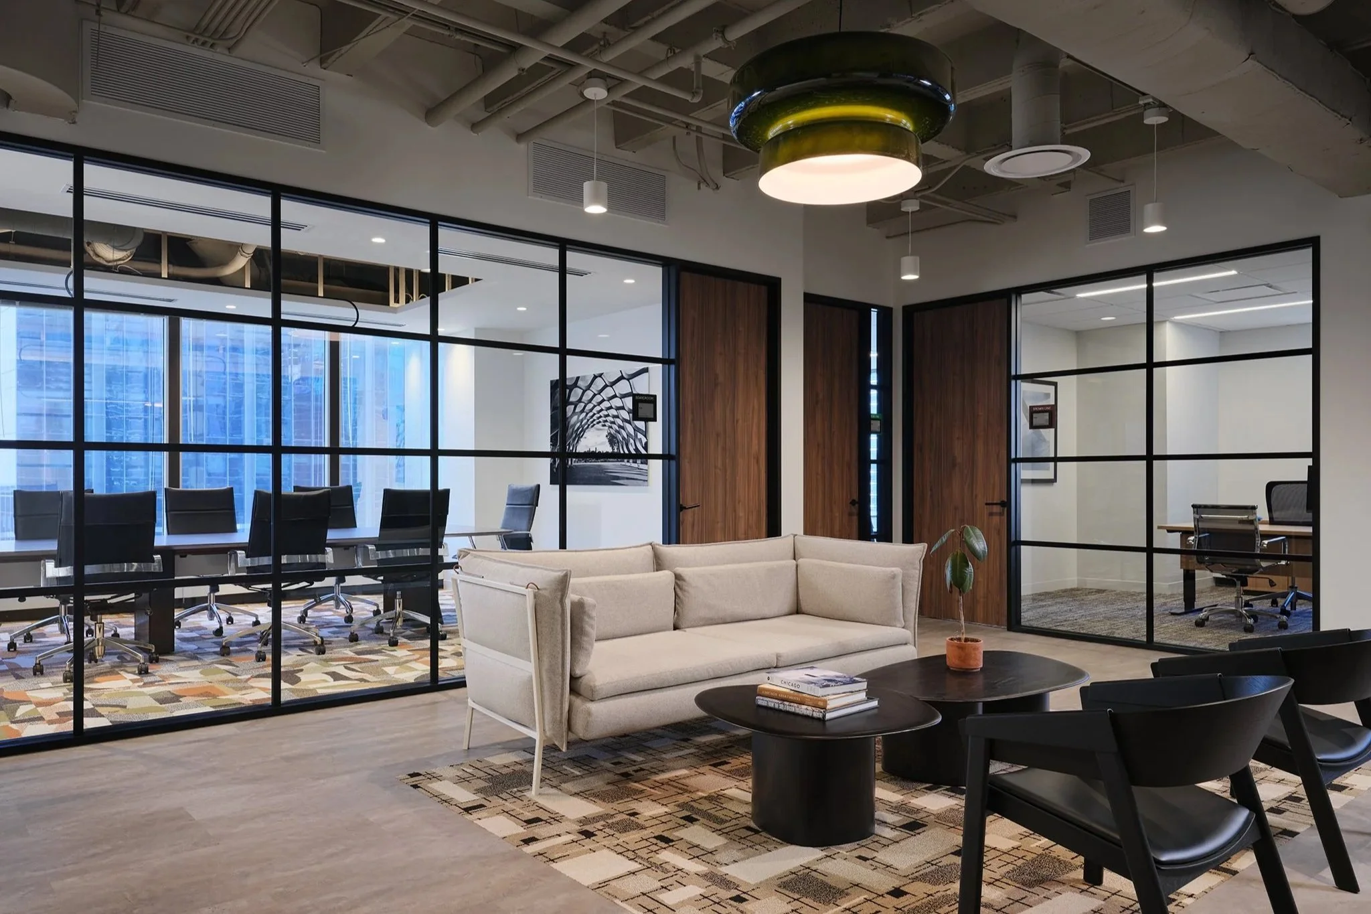
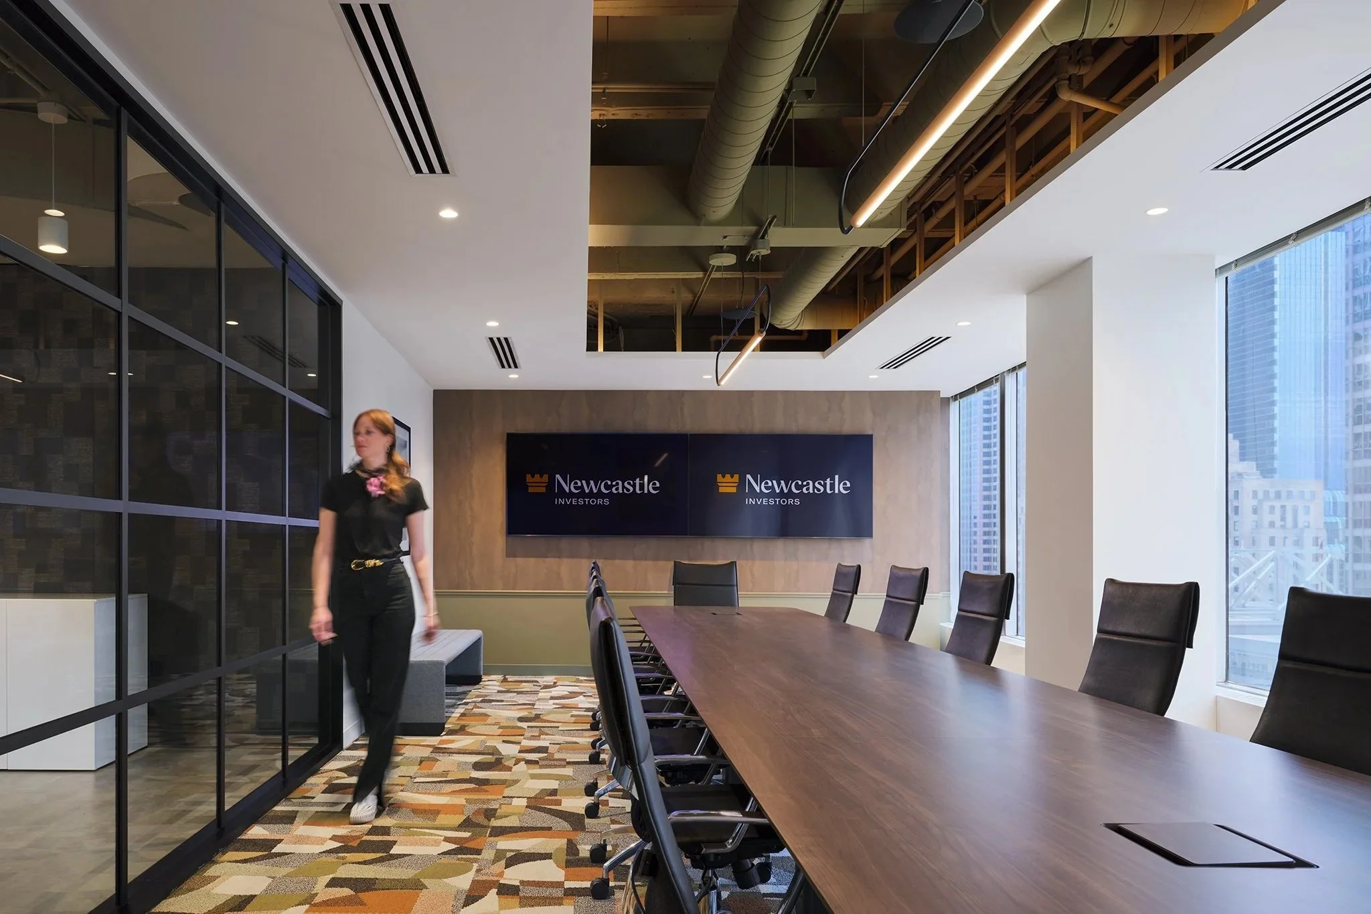
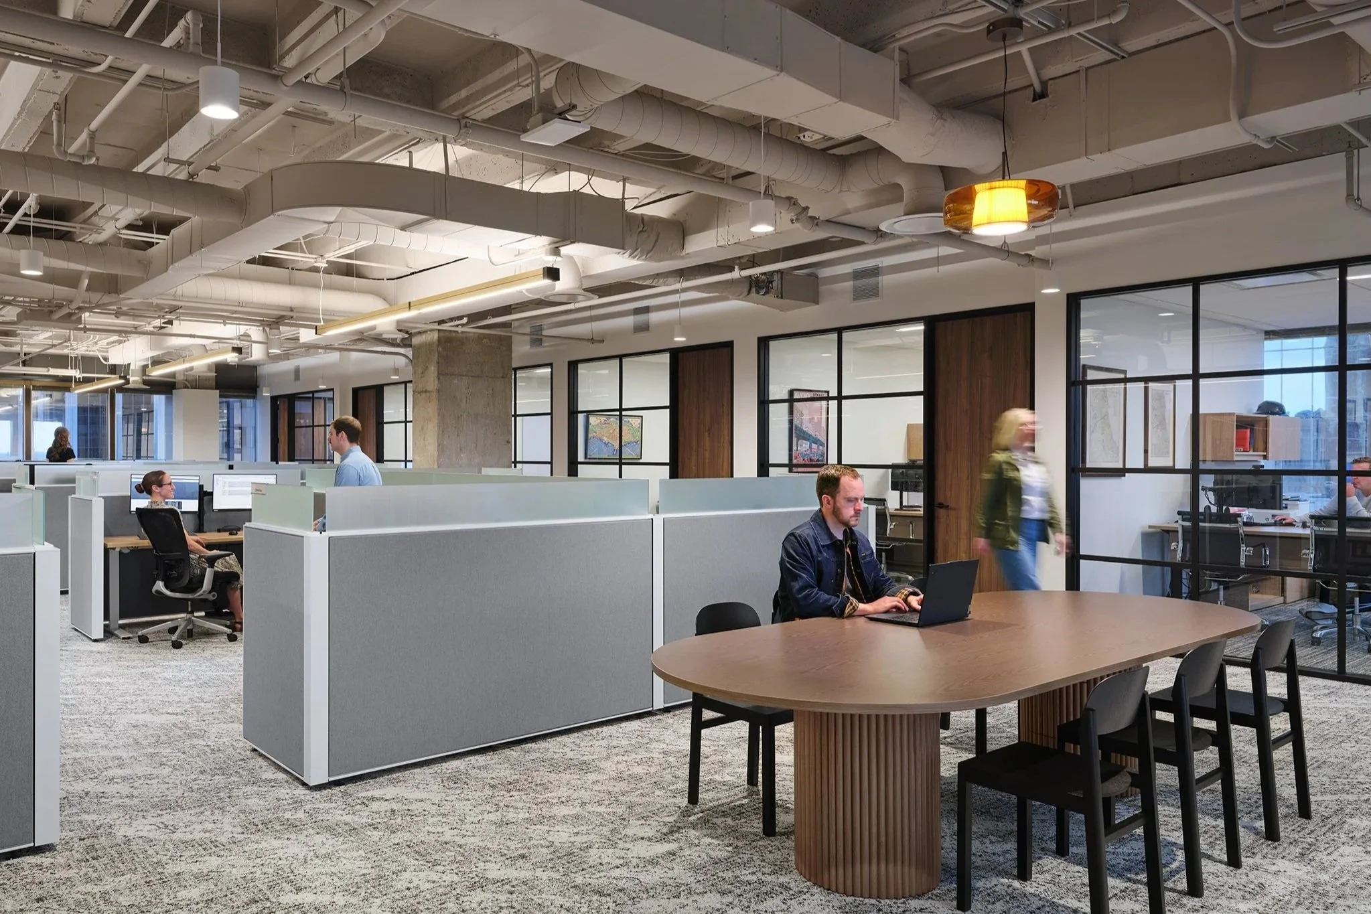
Newcastle Investors returned to the design team for a second project, moving from their previous, polished-and-corporate office at 150 North Michigan into a full floor at 150 North Wacker with sweeping river and city views. This time, the brief called for bohemian and eclectic vibes. The concrete loft feel of the base building stays exposed throughout, with black steel-framed glass fronts and walnut doors defining private spaces without closing them off. Against that raw shell, an abstract patchwork rug in rust, olive, and cream anchors the lounge and boardroom, and vintage Chicago ephemera roots the space in the city's history.
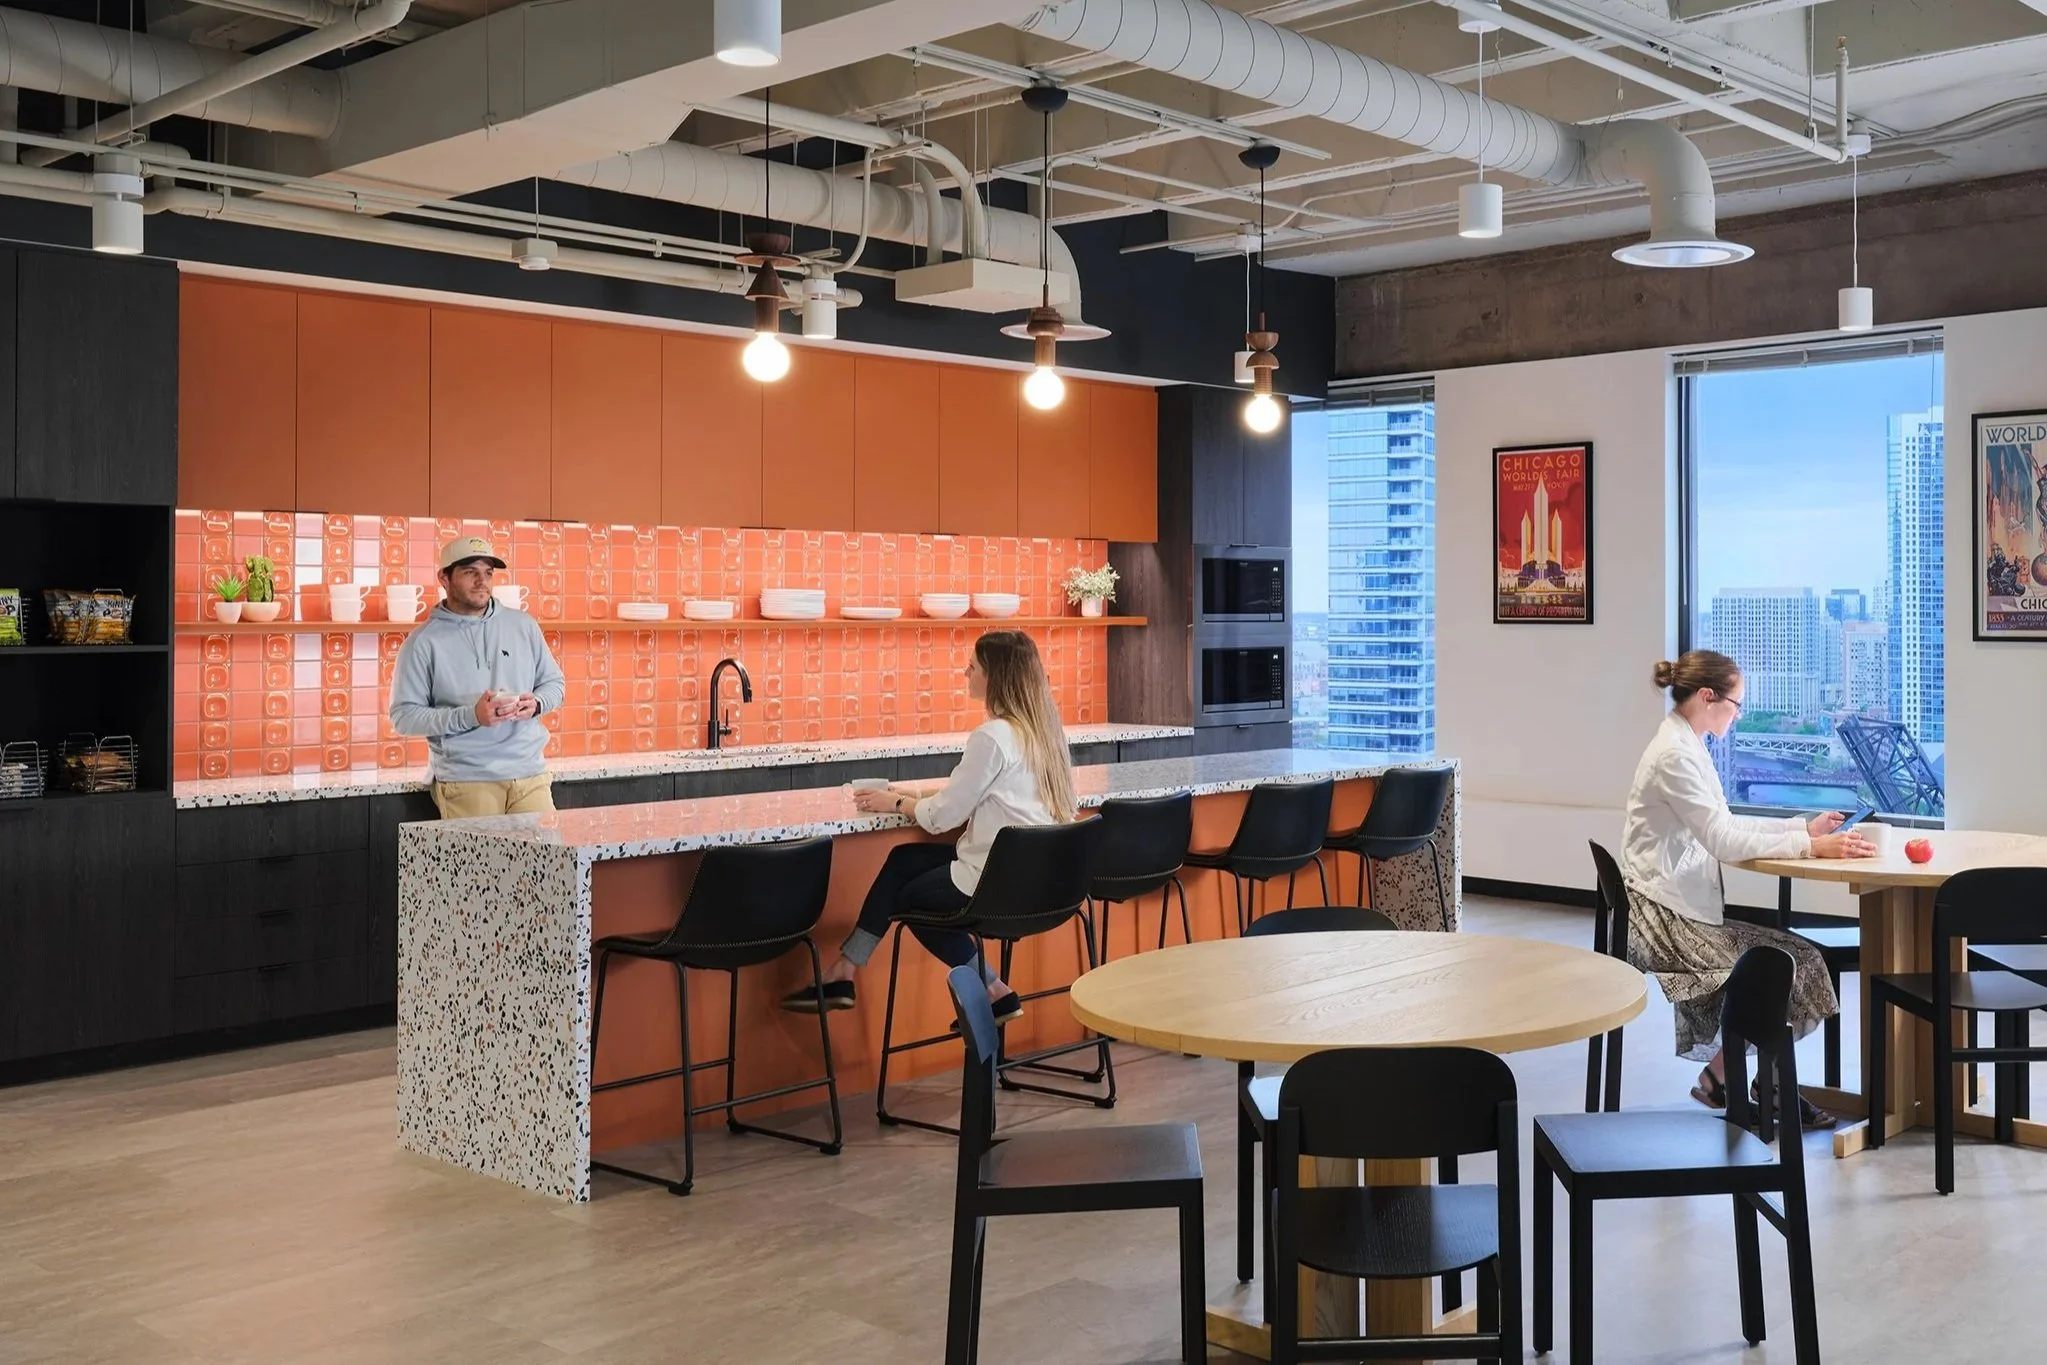
The kitchen carries the boldest color statement, pairing a terrazzo island with a saturated orange tile backsplash, while sculptural pendant lighting and a mix of upholstered and leather furniture add a collected, personal warmth throughout. Existing furniture from the previous office was integrated into the new space as well, giving Newcastle a sense of continuity even as its personality shifted entirely.
Project Size: 9,330
Client: Newcastle Investors
Leasing Team: David Miller + Clark Evans, JLL Tenant Leasing
General Contractor: BIG Construction
Furniture Dealer: BOS
MEP Engineer: Kent Consulting Engineers
Photography: Kendall McCaugherty | Hall + Merrick + McCaugherty Photographers