
G Squared
Chicago, IL
G Squared
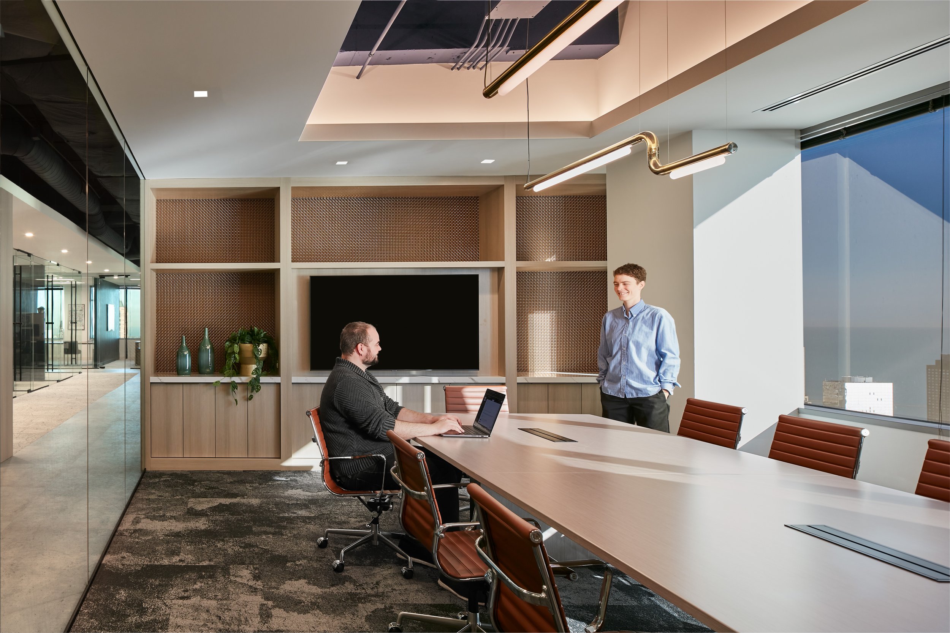
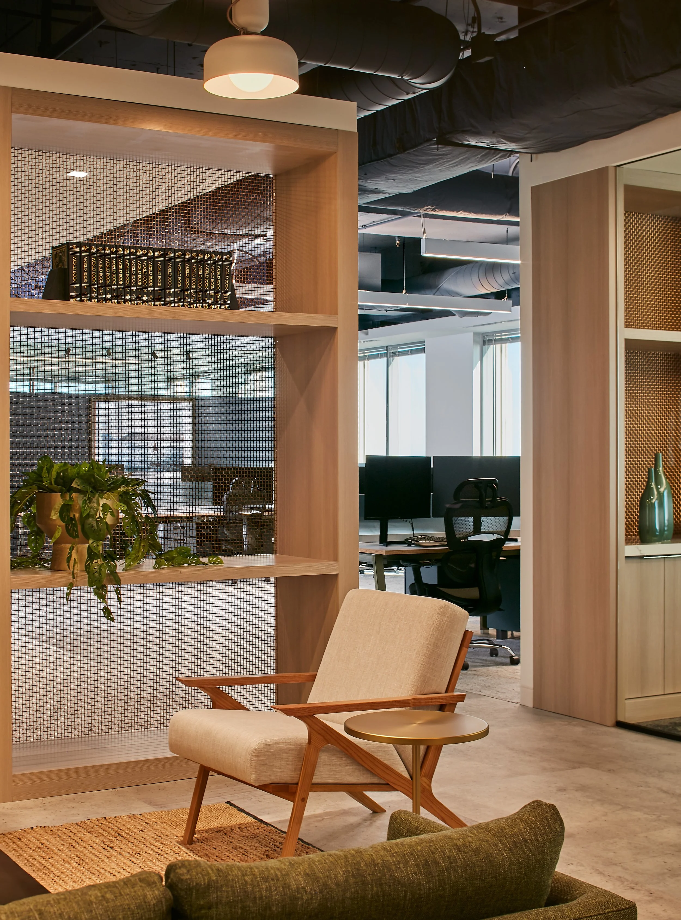
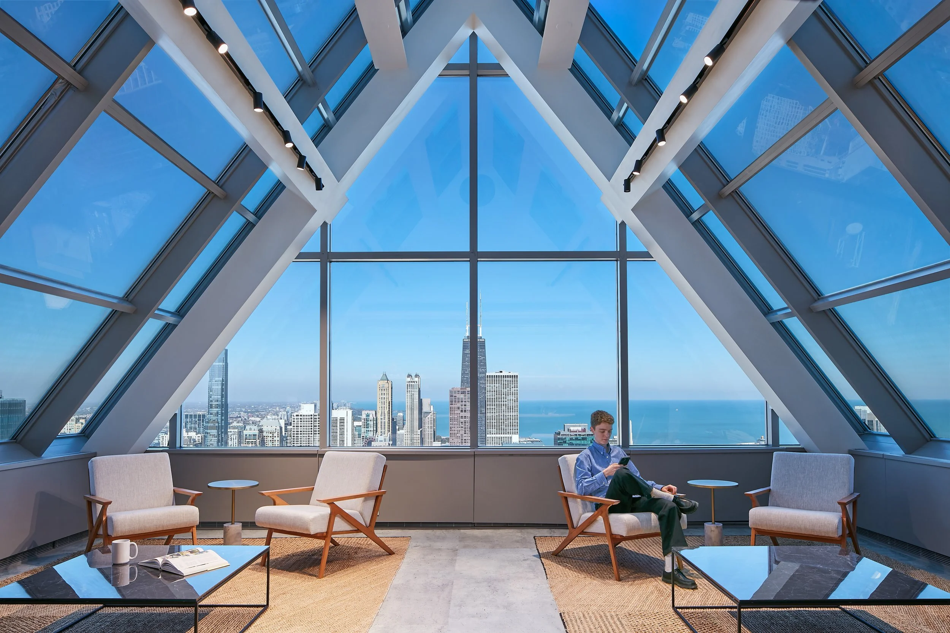
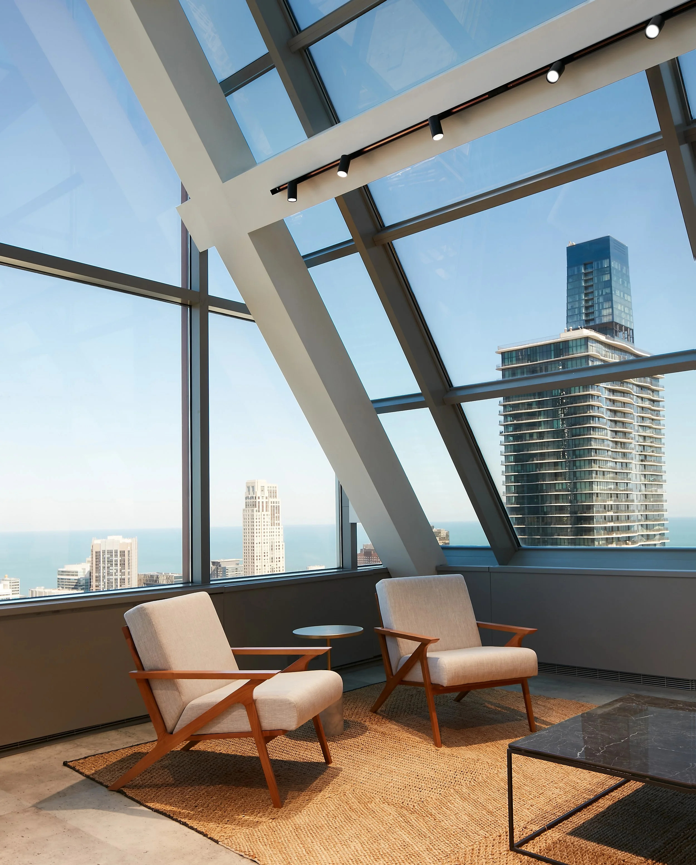
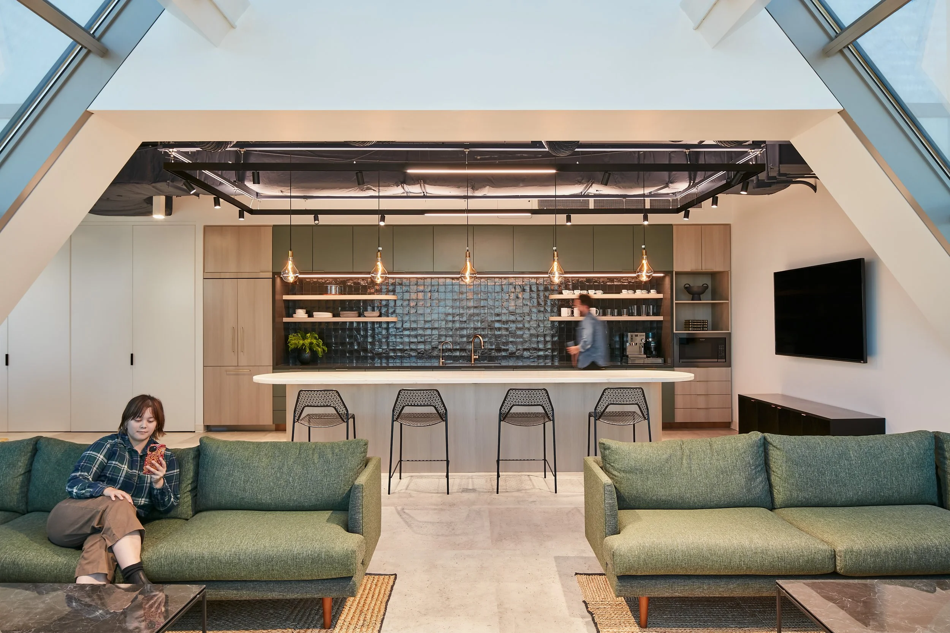
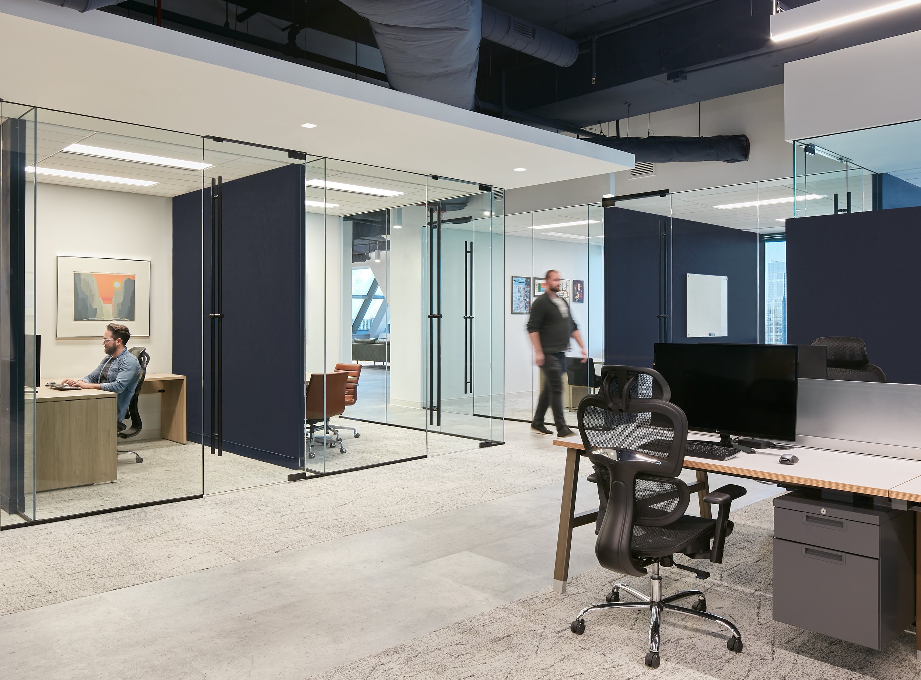
A multipurpose space designed for tech founders, balancing informal, creative collaboration with an underlying sense of strength, stability, and seriousness. The design embraces transparency and loft-like character, anchored by a standout collaboration zone on the atrium overlooking Chicago's North Side. Original project led by Peter Randolph with geniant + Eastlake Studio as architect of record.
Project Size: 10,000 SF
Client: G Squared
General Contractor: Leopardo
Furniture Dealer: Office Revolution
MEP Engineer: Kent Consulting Engineers
Photography: Tara White | Happy Hour Collaborative