
iManage
Chicago, IL


iManage
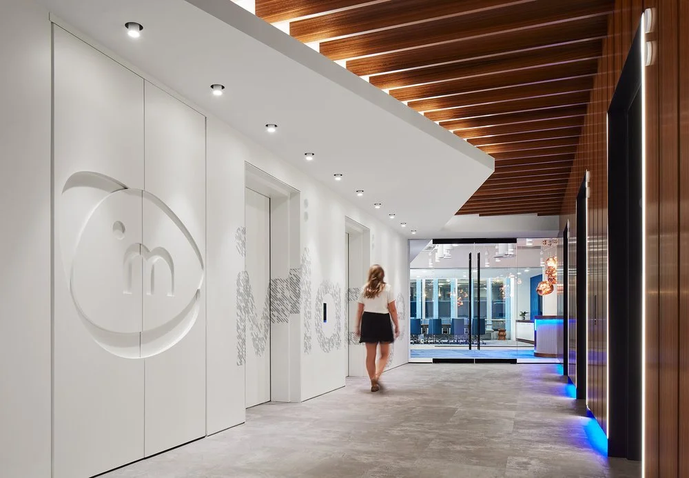
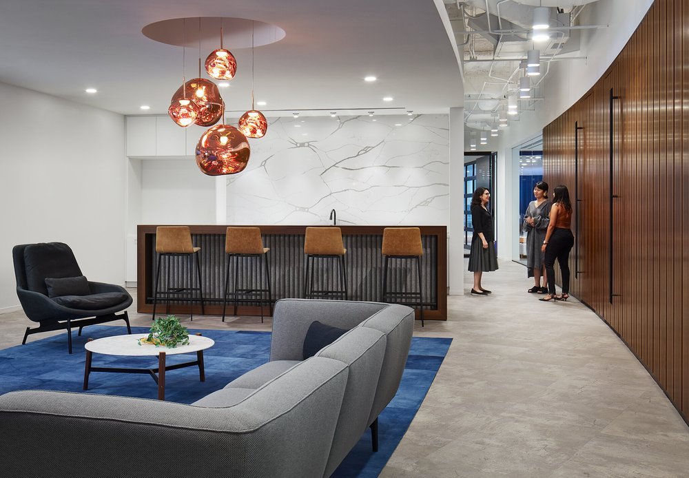
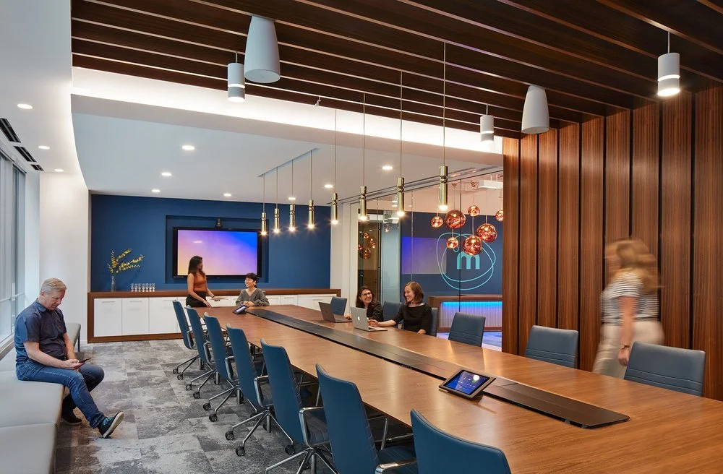
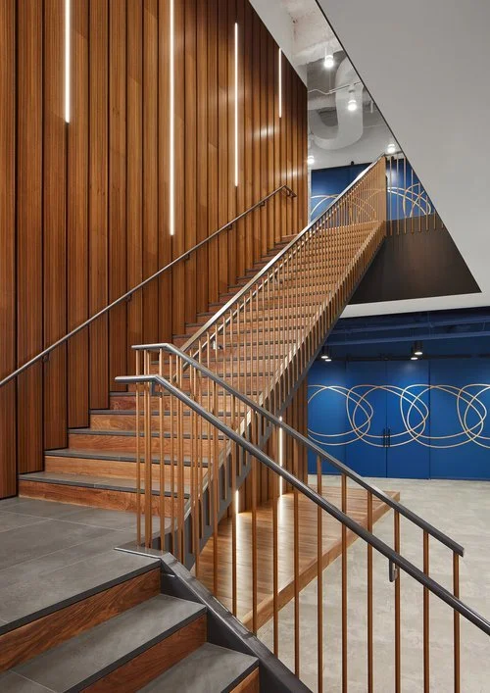
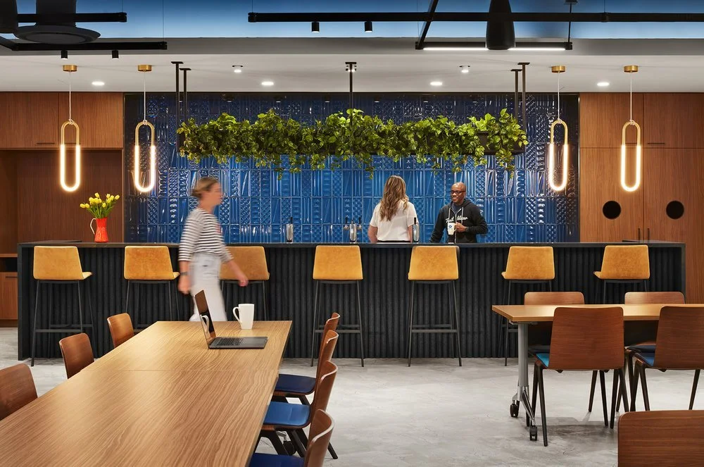
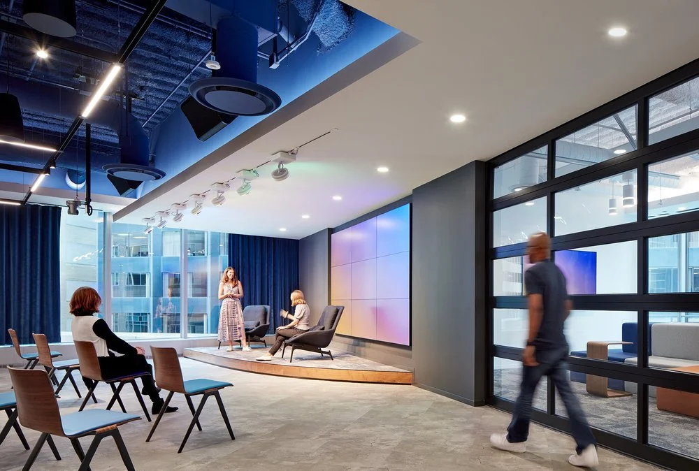
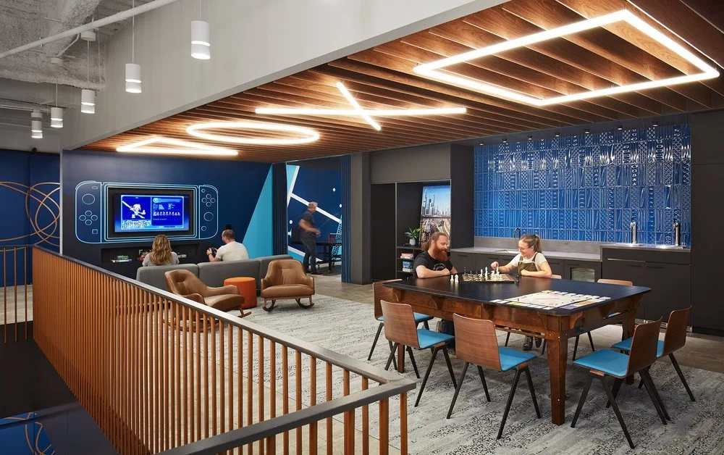
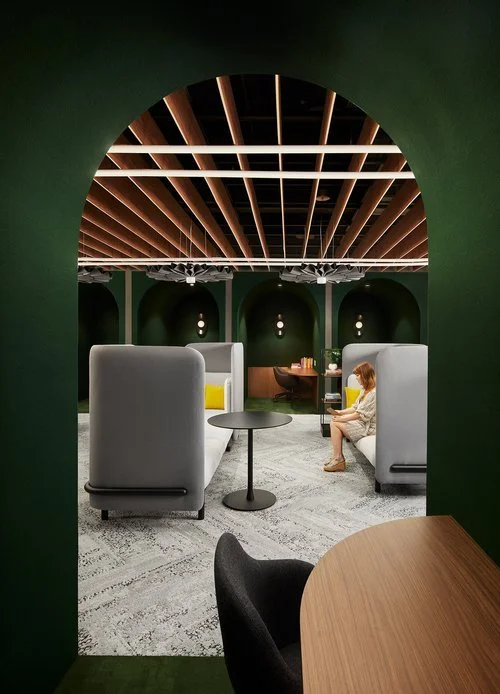
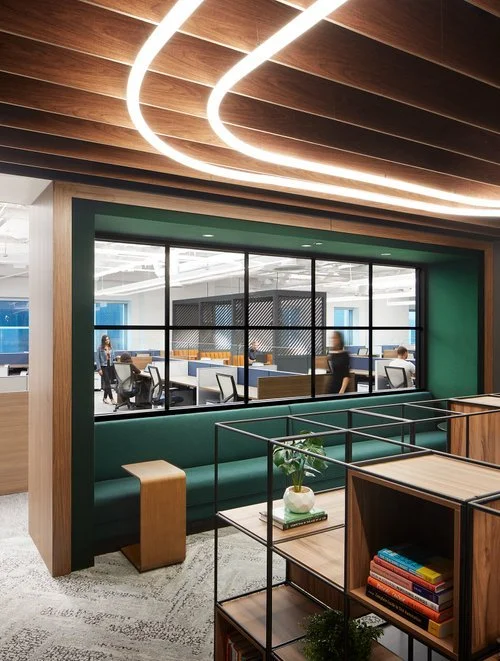
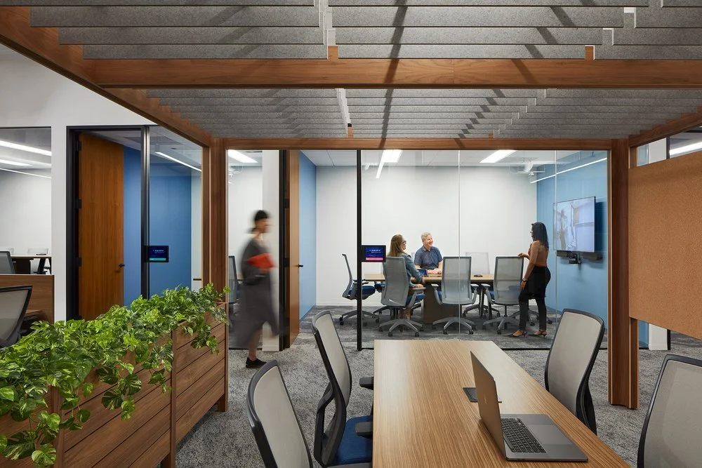
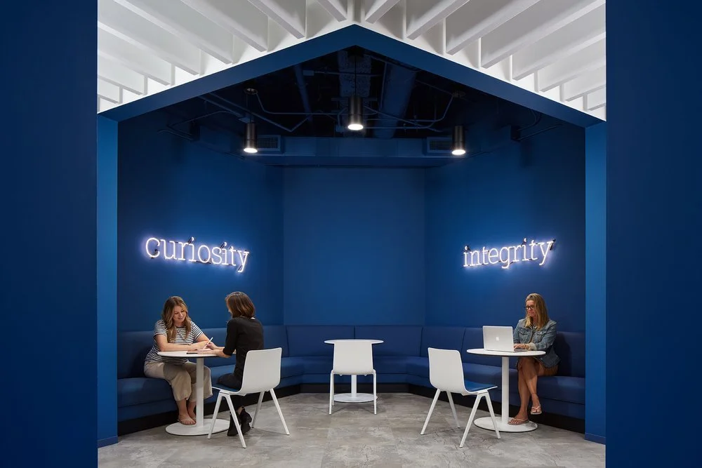
The iManage office was designed as the role of the workplace moved further from individual seating and more towards collaborative and flexible spaces. The primary design goal was to promote comfort, convenience, and wellness through a range of meeting and support areas, including rooms for mothers, prayer, and focused work. A vibrant town hall with adjustable lighting, sound, and video technology supports large company events, and all meeting spaces are equipped with videoconferencing to connect iManage’s global team. Original project led by Nicole Tabata and Peter Randolph, with geniant + Eastlake Studio as architect of record. 2026 Expansion by Corten Collective.
Project Size: 85,000
Client: iManage
General Contractor: Skender
Project Manager: Cushman & Wakefield
Furniture Dealer: Henricksen
MEP Engineer: ESD
Photography: Kendall McCaugherty | Hall + Merrick + McCaugherty Photographers