
Riveron Consulting
Chicago, IL

Riveron Consulting
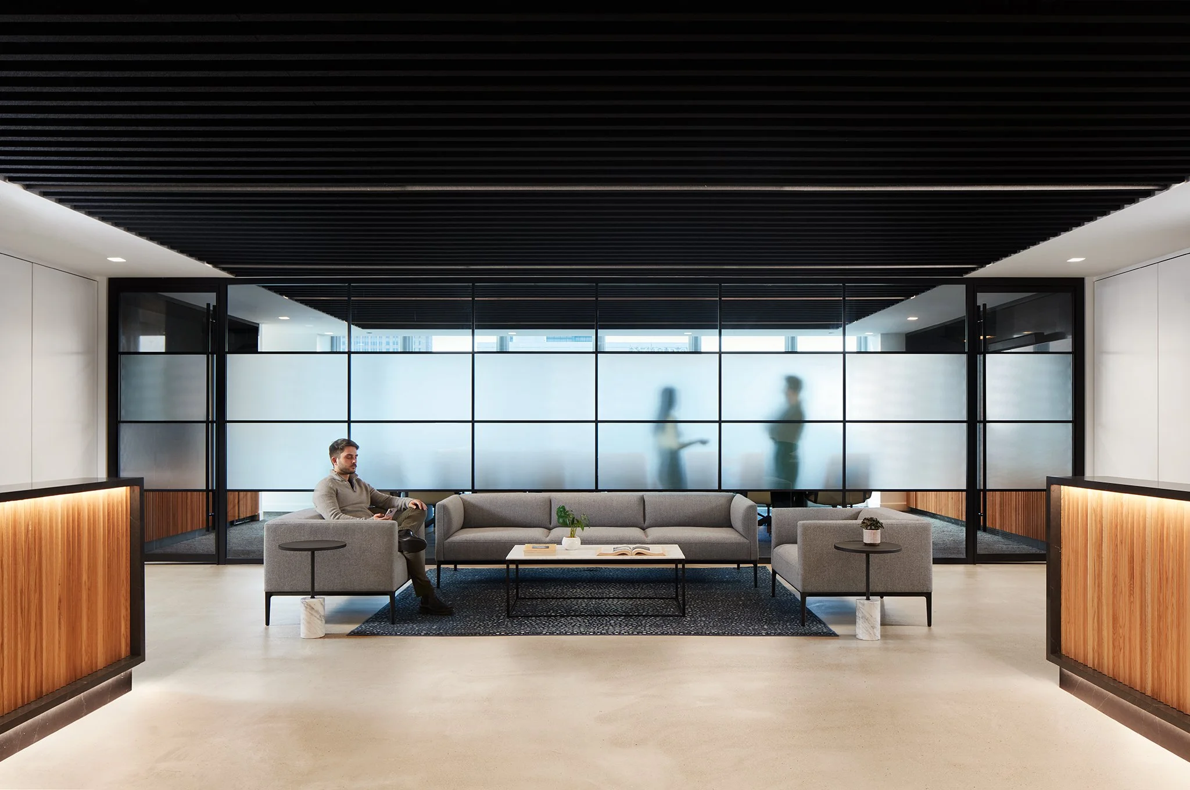
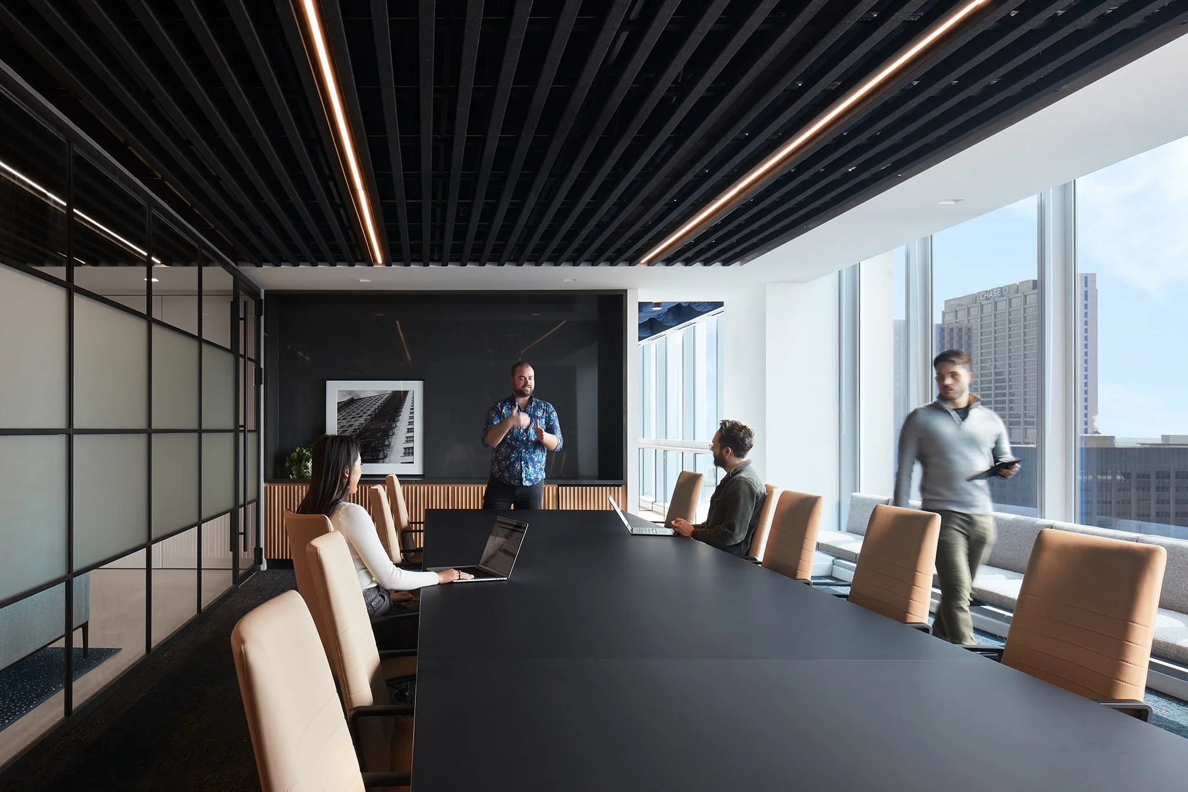
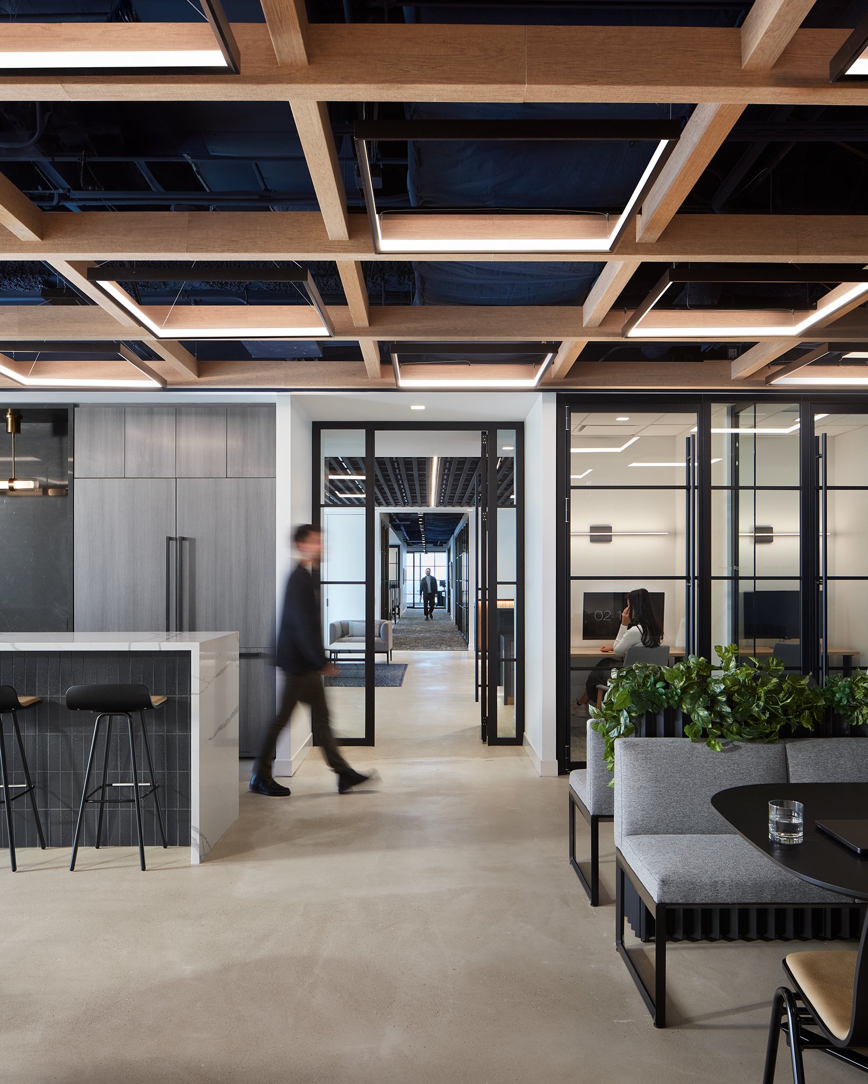
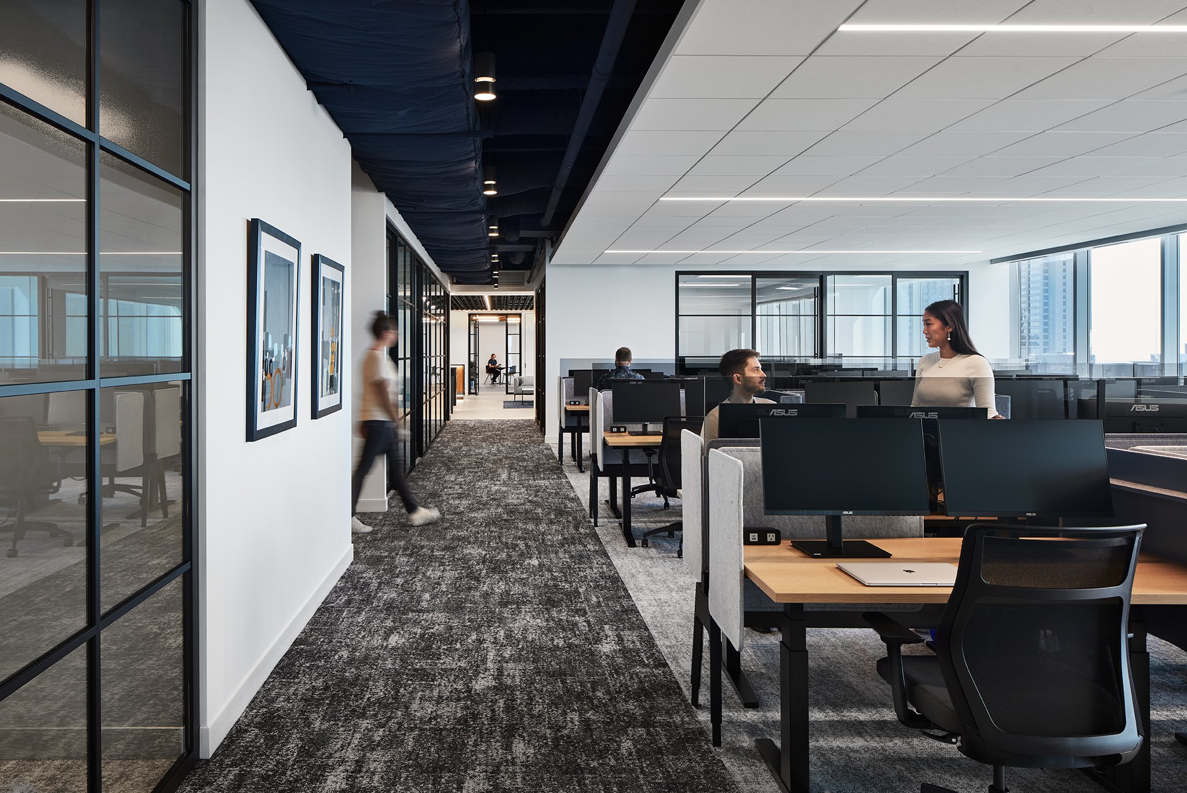
Sited on a commanding location on Chicago’s Wacker Drive, this office for Riveron Consulting reflects the sophistication of a firm built on collaboration and industry leadership. A unified baffle ceiling and lighting system runs from the reception area through to the boardroom, creating a seamless sense of continuity across the workspace. Clean lines and black-and-white contrasts frame the building's sweeping city views, striking a balance between inspiring and timeless. Quartz wall panels elevate the public areas, while private offices are enclosed in demountable systems for strong acoustic control.
Subtle branding runs throughout the space in accent paints and backlit monochromatic signage, reflecting Riveron's versatility and professionalism. The result serves the needs of a diverse clientele with an understated elegance that feels quintessentially Chicagoan. Work led by Peter Randolph, with geniant + Eastlake Studio as architect of record.
Project Size: 15,000 SF
Client: Riveron Consulting
General Contractor: J. C. Anderson
Furniture Dealer: Office Revolution
MEP Engineer: Kent Consulting Engineers
Photography: Kendall McCaugherty | Hall + Merrick + McCaugherty Photographers