
Kimball Chicago Showroom
Chicago, IL




Kimball Chicago Showroom
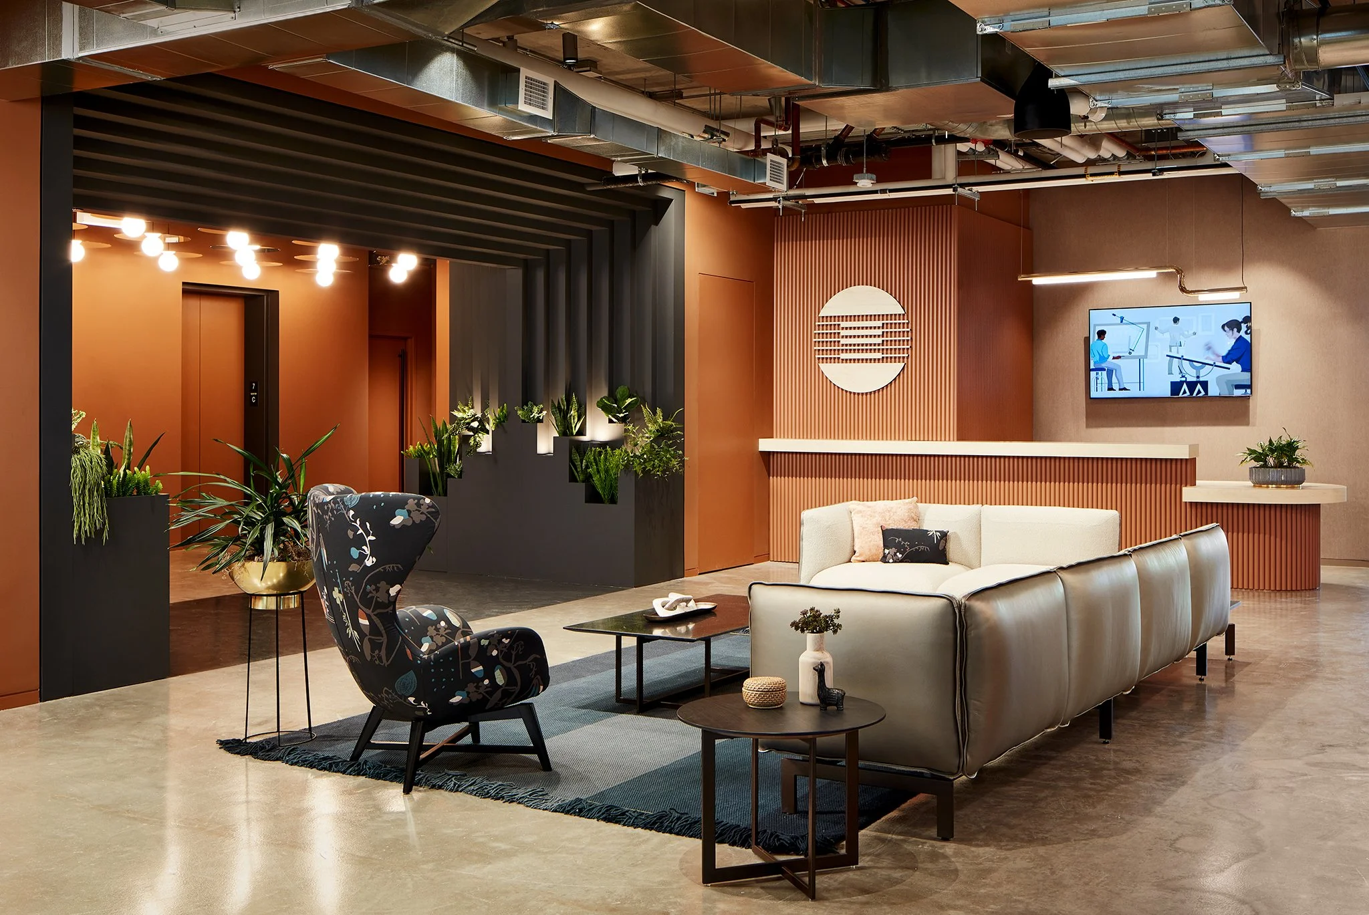
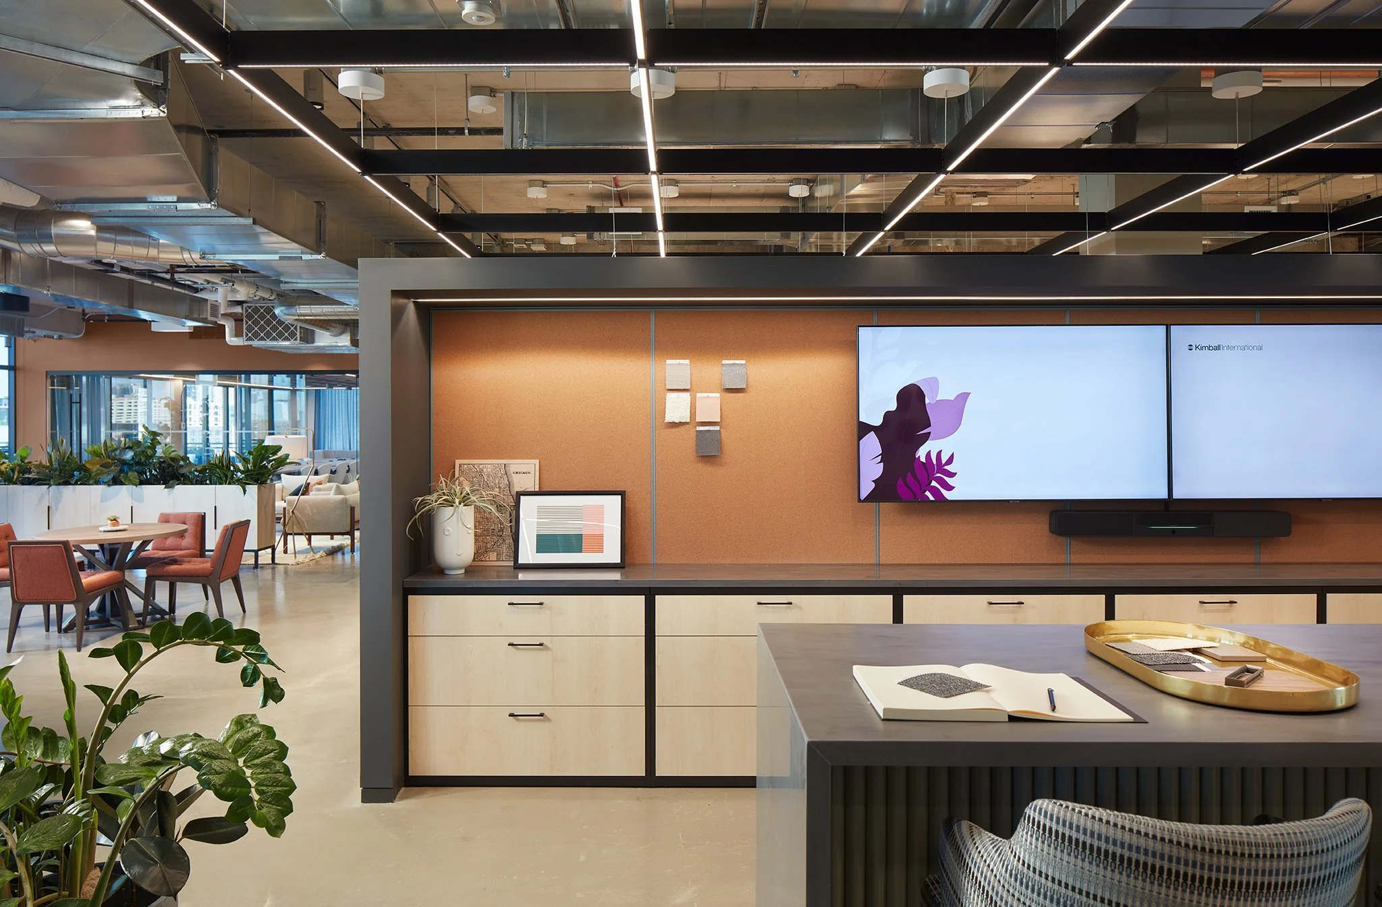
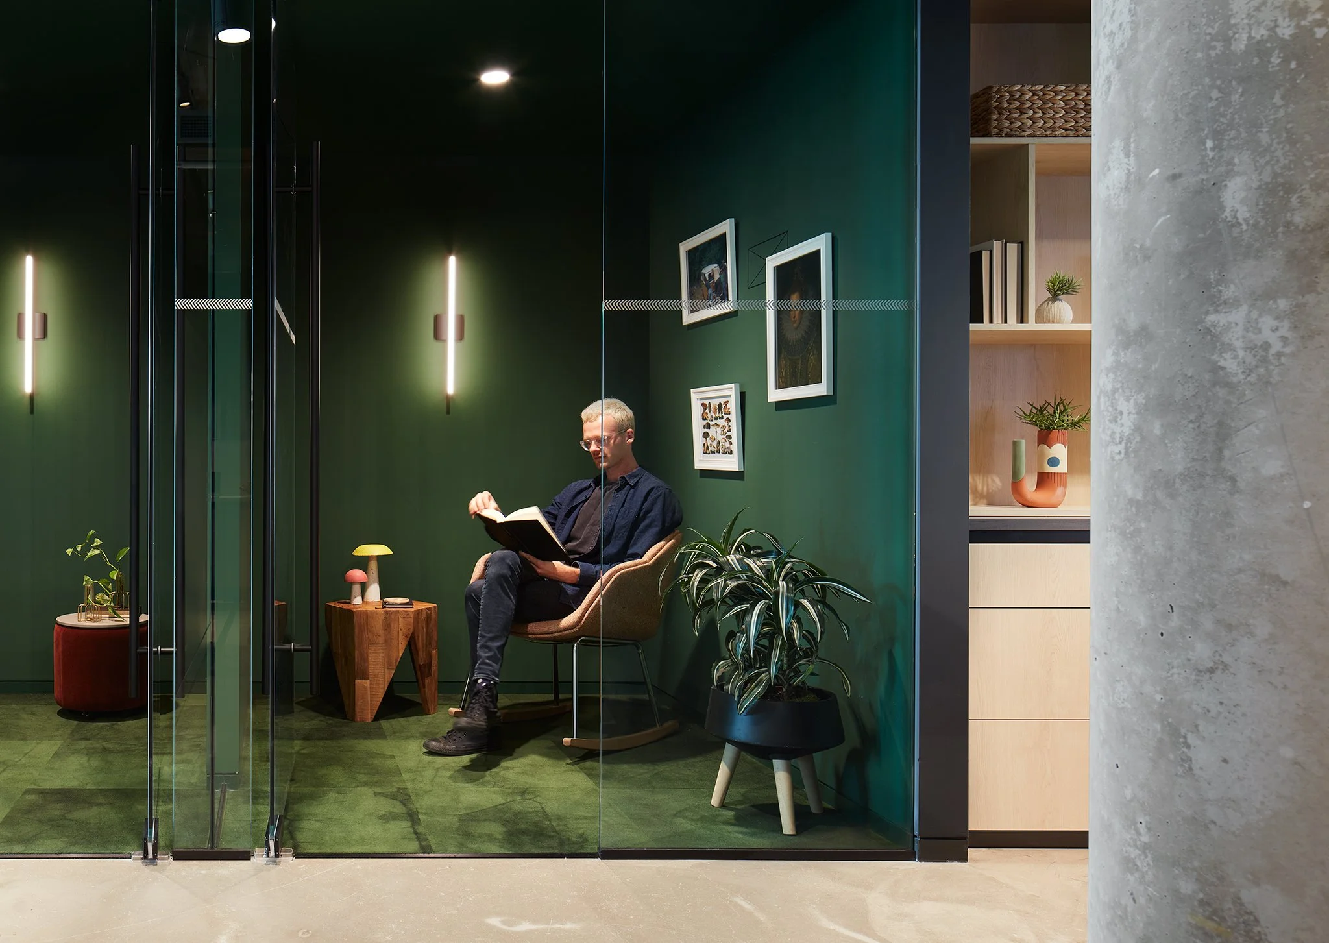
Kimball International engaged the design team to establish its new presence in Chicago's Fulton Market, creating a showroom that reflects the company's legacy while supporting its evolving vision for the workplace. The design process began with a visit to Kimball's headquarters in Jasper, Indiana, providing firsthand insight into the organization's history, culture, and aspirations.
The resulting environment is conceived as a highly adaptable platform for product display. A hospitality-driven arrival experience welcomes visitors immediately upon exiting the elevators, reinforcing Kimball's client-centered approach and creating an intuitive setting for conversation, collaboration, and discovery.
Following the success of the Chicago showroom, Kimball International commissioned the team to design its Boston showroom, extending the partnership and reflecting confidence in the team's collaborative process, thoughtful design approach, and consistent project delivery. The project was led by Mel Chotiner and Peter Randolph, with geniant + Eastlake Studio as Architect of Record.
Project Size: 13,000 SF
Client: Kimball International
General Contractor: Redmond Construction
MEP Engineer: Kent Consulting Engineers
Furniture: Kimball International
Photography: Kendall McCaugherty | Hall + Merrick + McCaugherty Photographers
Landscaping: Omni Ecosystems