
One East Wacker Lobby & Amenities
Chicago, IL
One East Wacker Lobby & Amenities
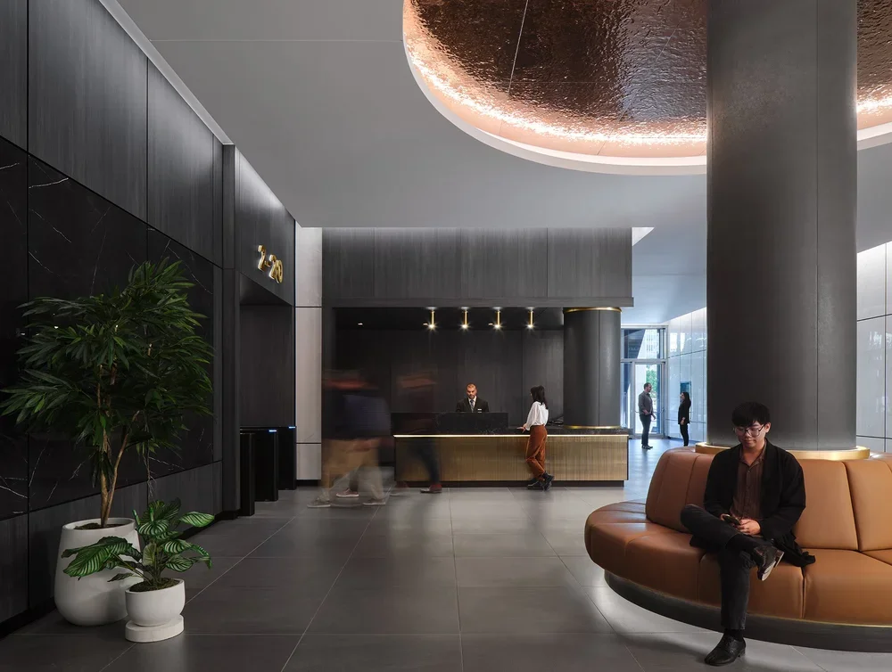
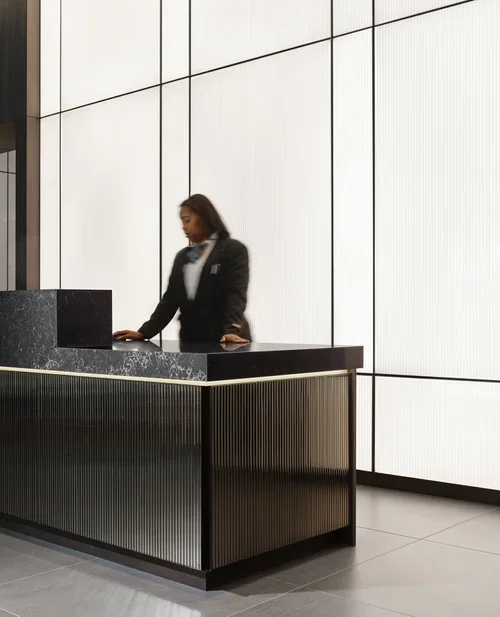
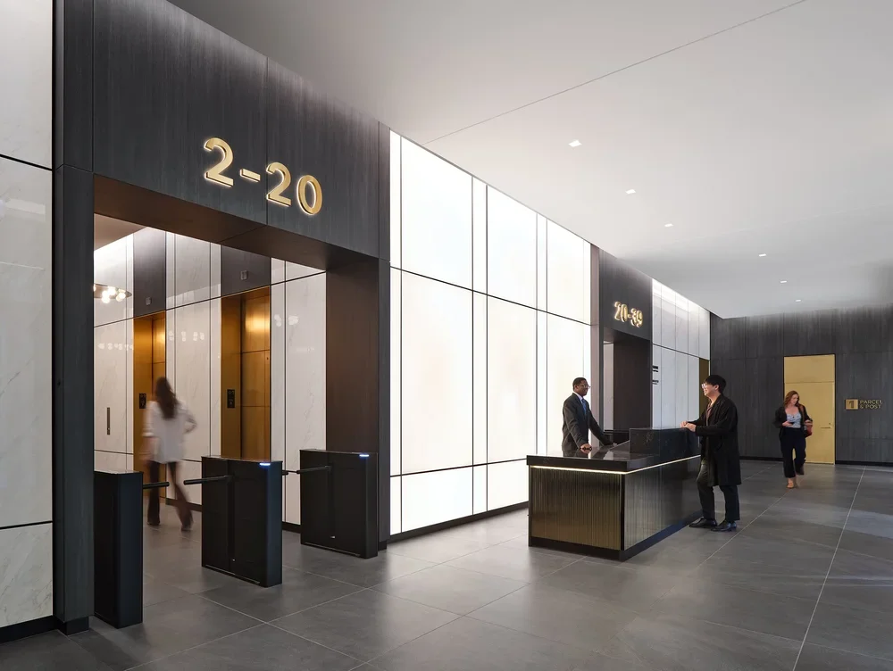
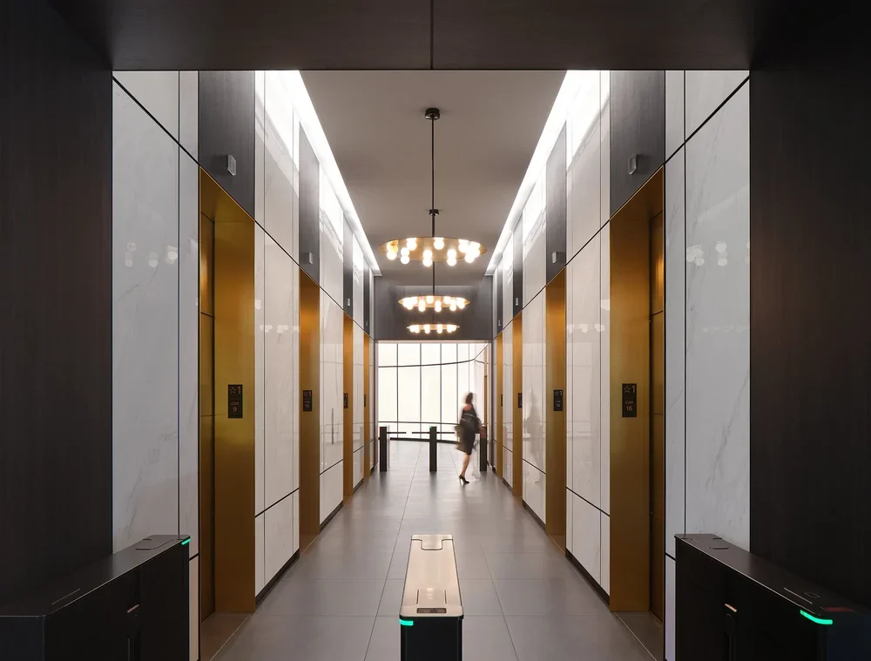
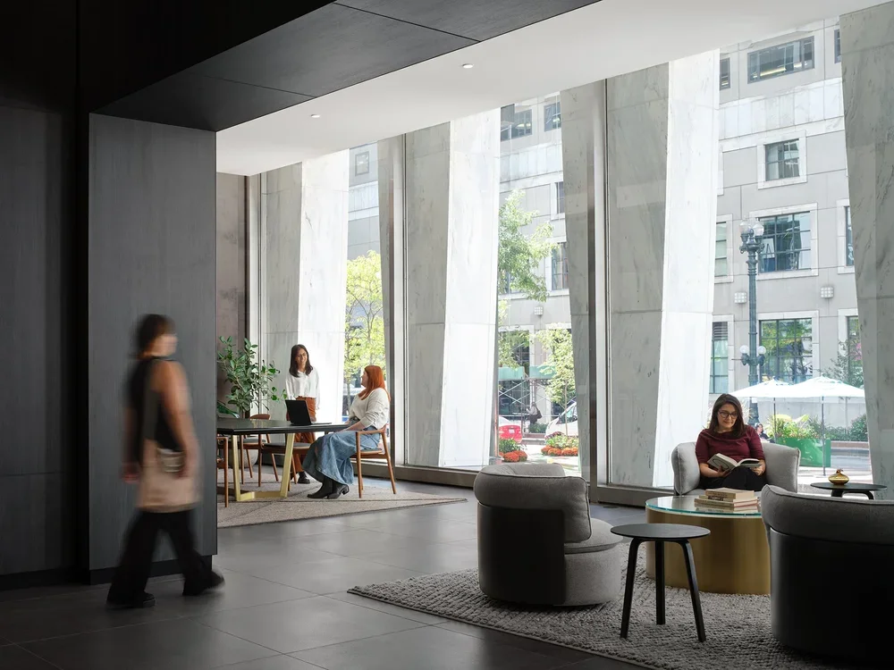
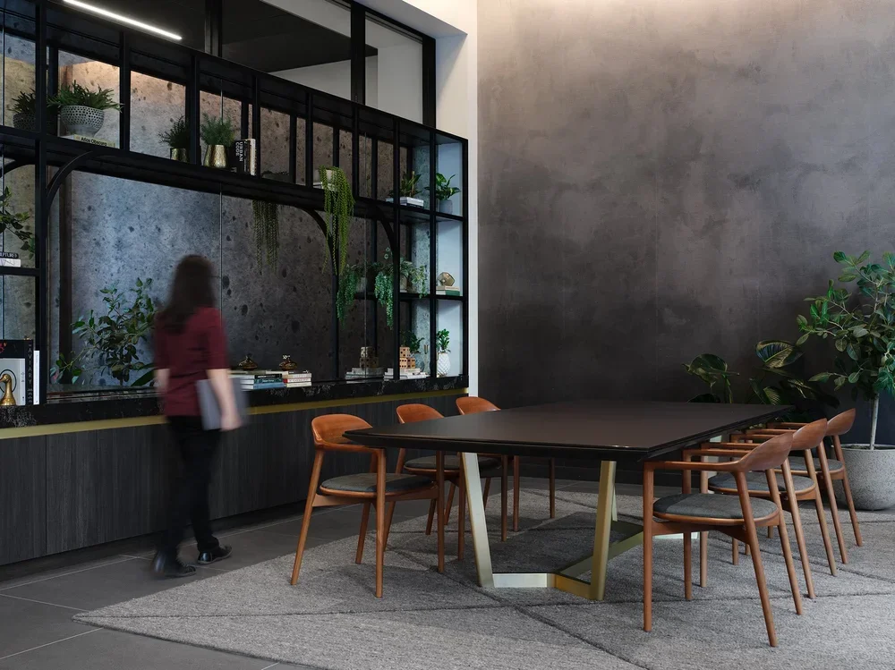
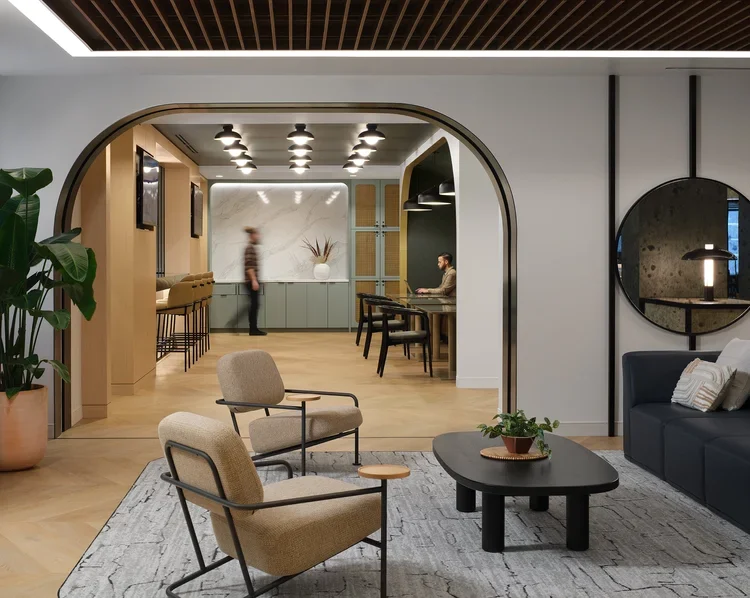
Under the ownership of AmTrustRE, 1 East Wacker has been repositioned to honor its architectural legacy while supporting the evolving needs of today's workplace. A defining presence on Chicago's skyline since the 1960s, the building's renewed State and Wacker lobbies draw from its modernist origins through a refined material palette of charred oak, obsidian marble, and warm brass. Together, these elements establish a timeless arrival experience that connects the building's history with its next chapter.
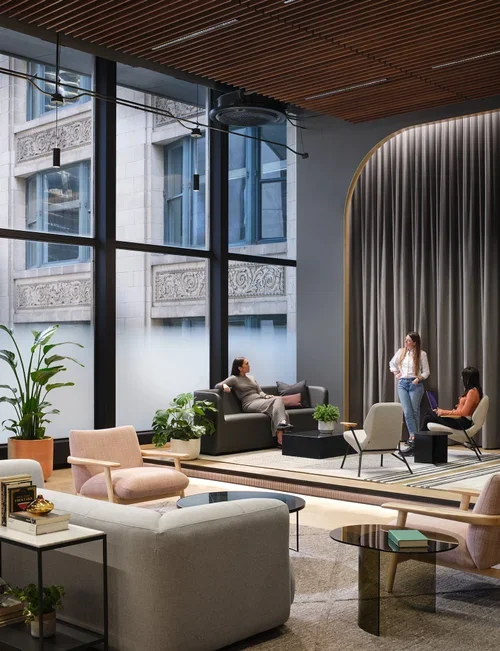
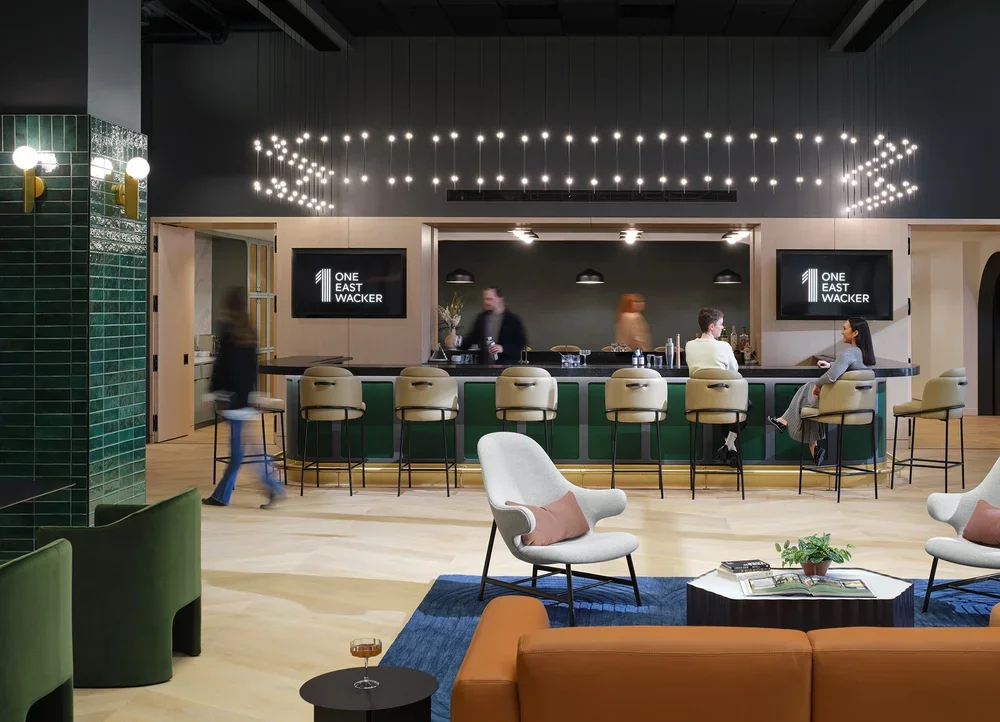
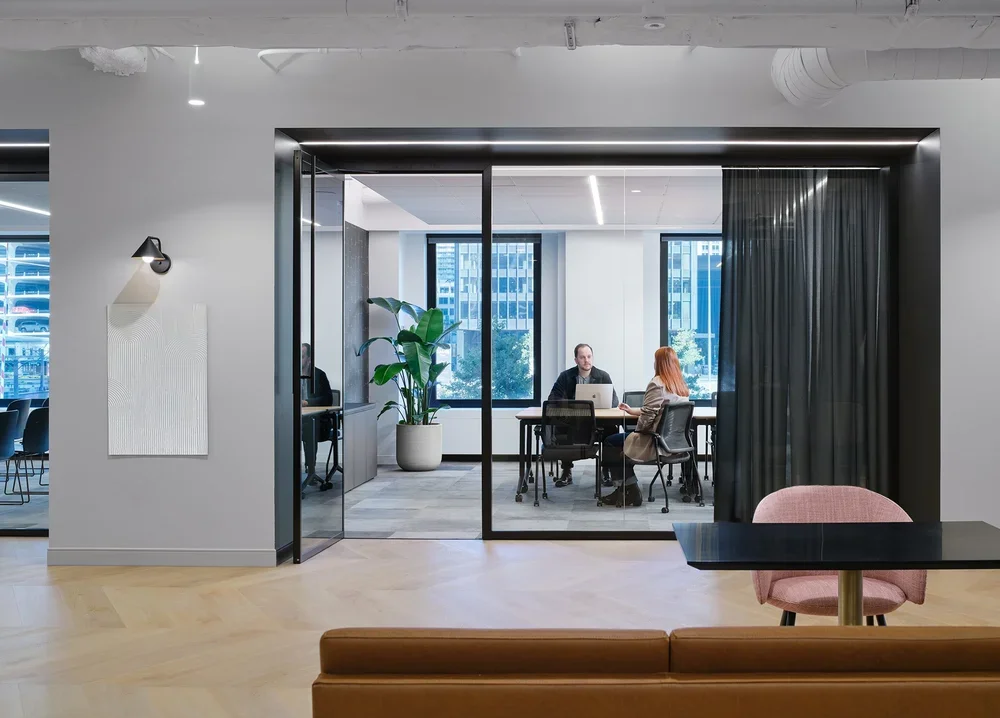
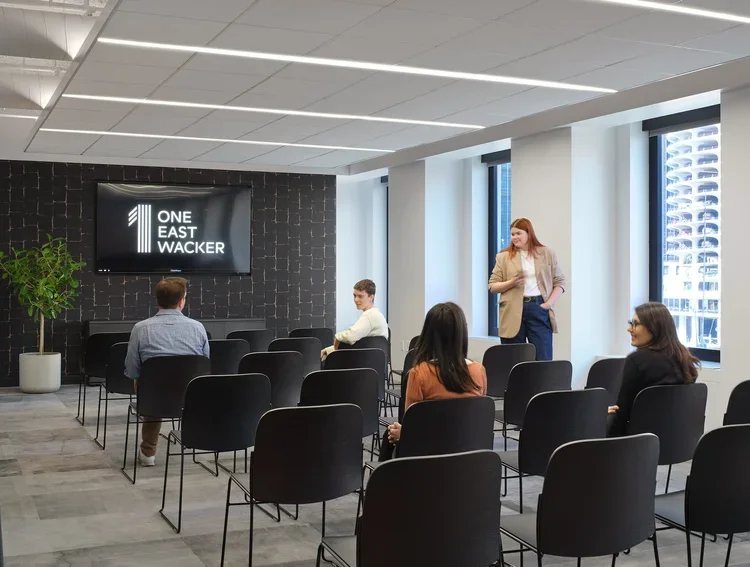
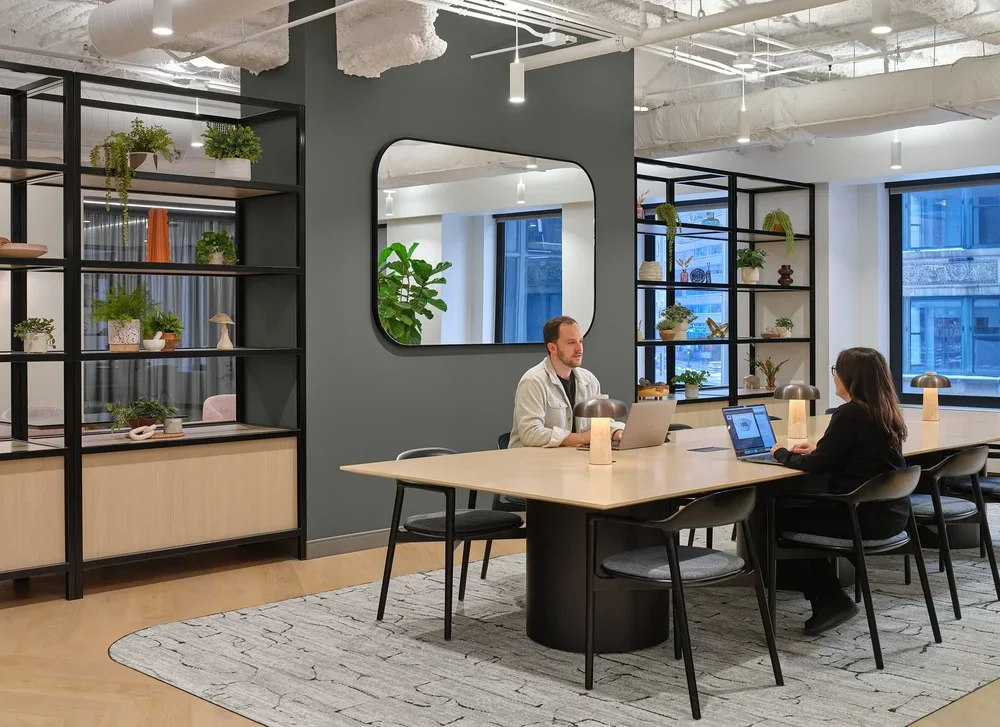
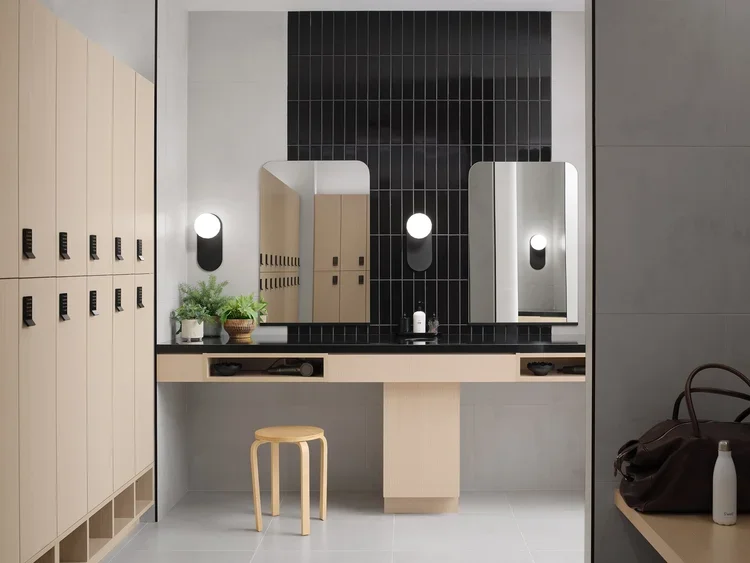
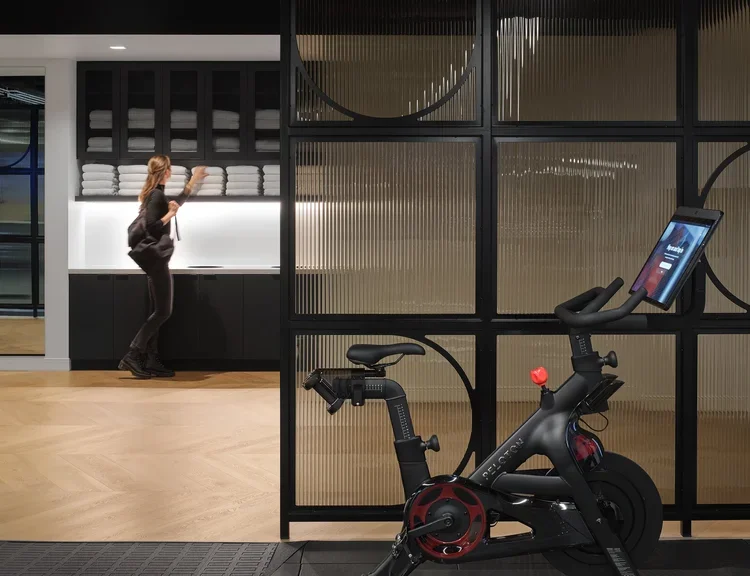
On the second floor, the building's newly-created amenities favor organic textures and playful accents over the gravity of the lobby below. A flexible event space serves as the heart of the floor, combining a full-service bar, integrated stage, and a variety of seating settings to accommodate gatherings ranging from large presentations to informal conversations. Adjacent meeting spaces are designed for adaptability, with modular furnishings that support multiple modes of collaboration. A fitness center overlooking the Chicago River completes the amenity offering, connecting occupants to the energy of the city beyond. The project was led by Brian Fleming, with geniant and Eastlake Studio as Architect of Record.
Project Size: 6,800 SF Lobby + 16,500 SF Amenities
Client: AmtrustRE
General Contractor: Skyline Construction
Furniture Dealer: Office Revolution
MEP Engineer: Kent Consulting Engineers
Structural Engineer: Simpson Gumpertz & Heger
Photography: Kendall McCaugherty | Hall + Merrick + McCaugherty Photographers