
Riveron Consulting
Atlanta, GA
Riveron Atlanta
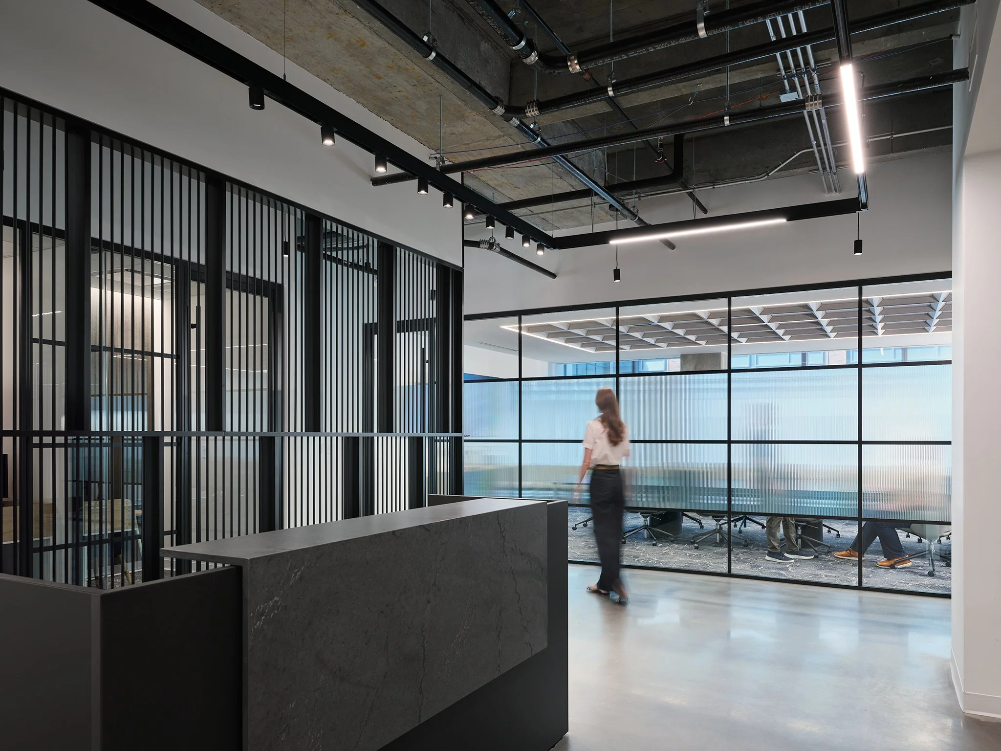
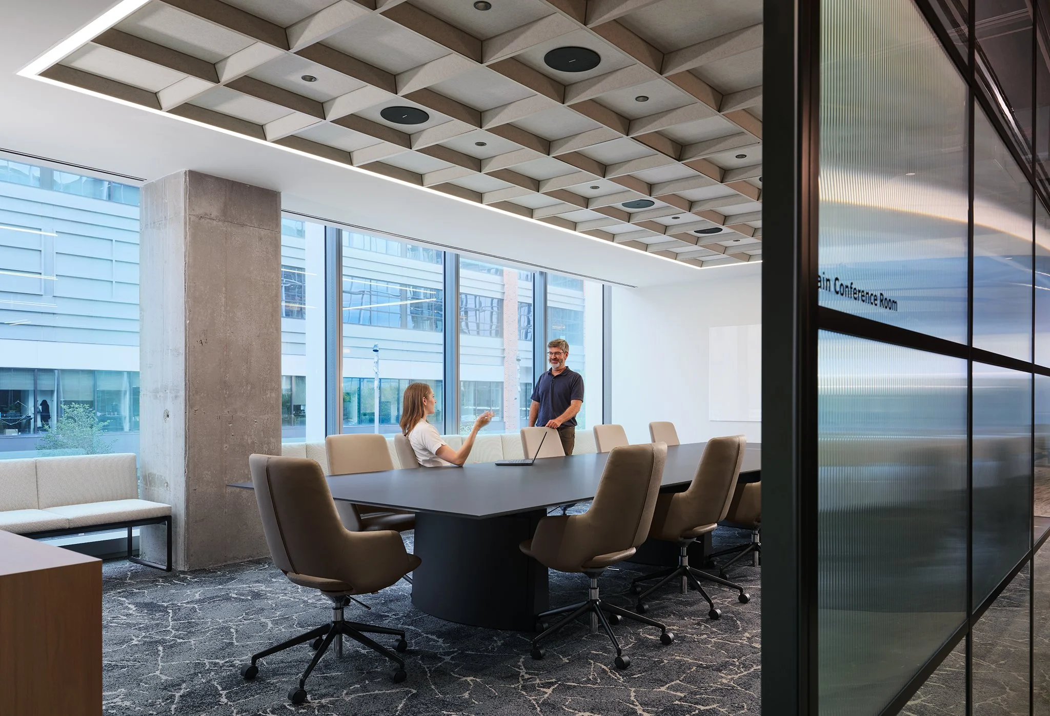
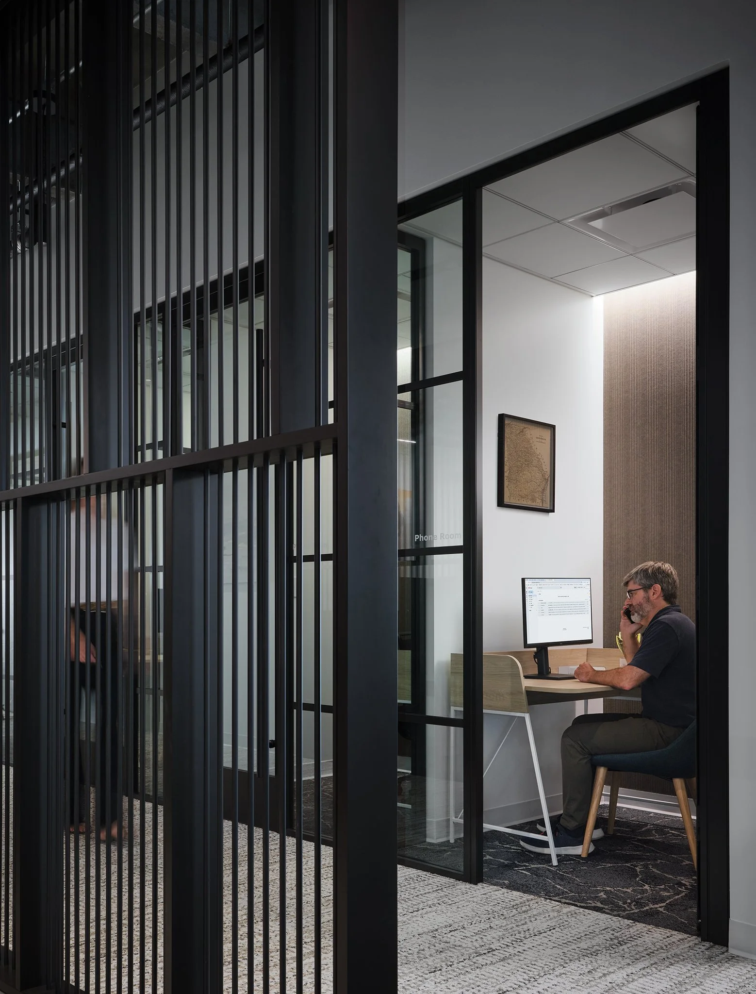
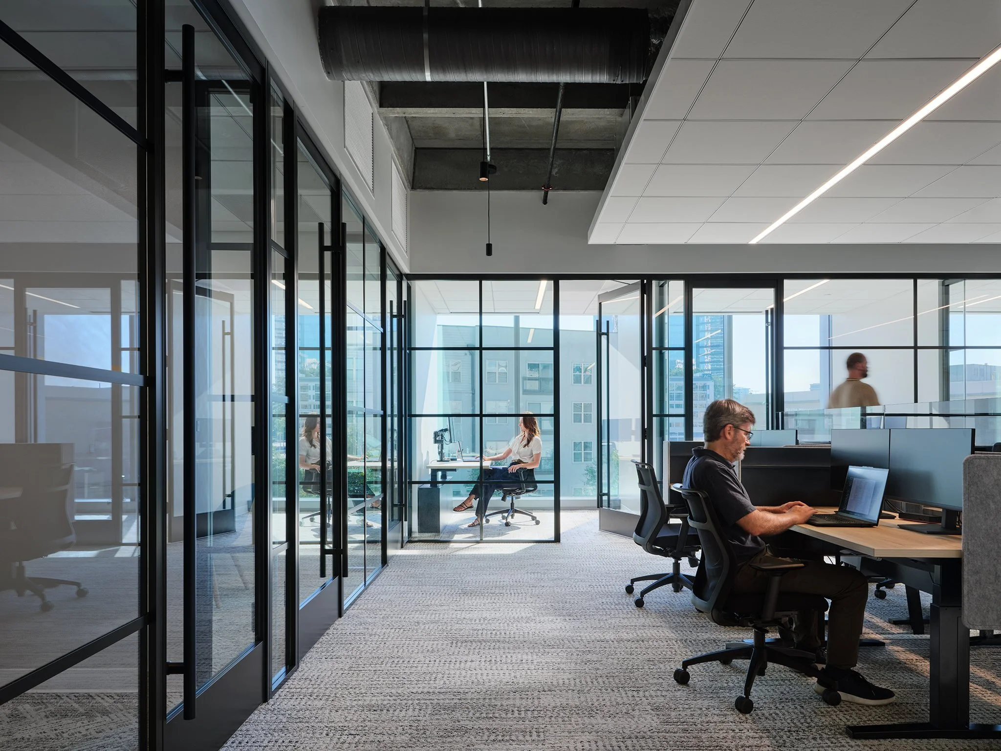
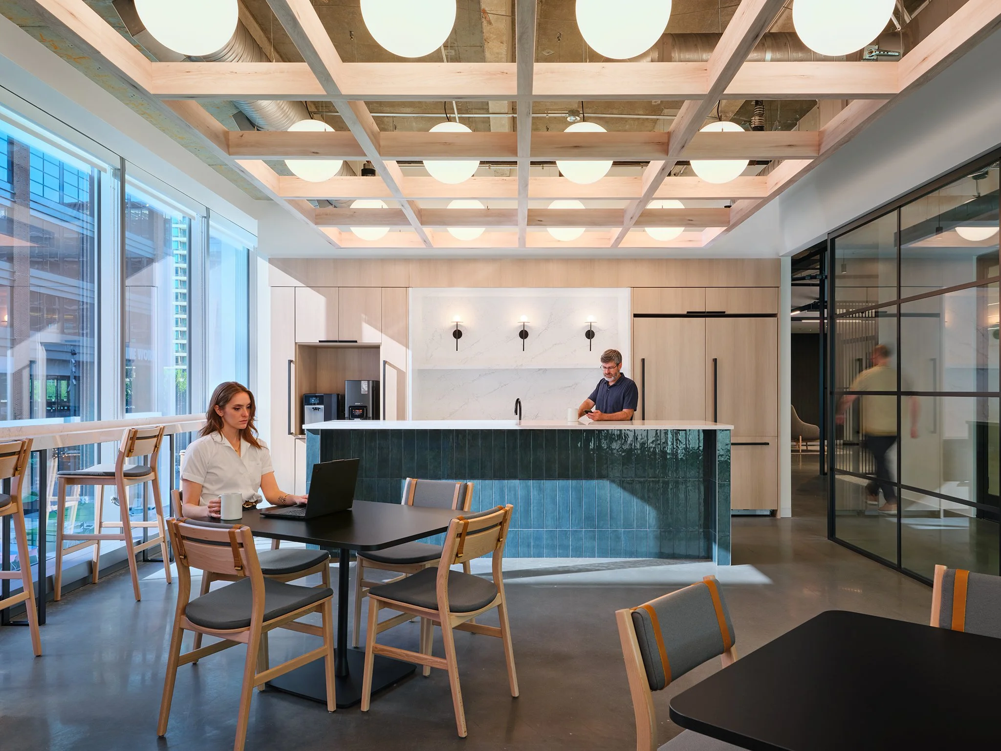
Following the success of Riveron’s Chicago office, the Atlanta workplace became the design team’s second project for the company. The design builds on elements established in Chicago, including demountable glass office fronts that create open sightlines and access to natural light while enhancing acoustic privacy. A distinct, layered material palette draws inspiration from Atlanta’s urban fabric and natural landscape. An efficient mix of open and enclosed workspaces supports diverse work styles, balancing areas for focus and collaboration.
Project Size: 11,000 SF
Client: Riveron Consulting
General Contractor: Humphries and Company
MEP Engineer: Salas O'Brien
Furniture Dealer: Office Revolution
Building Management: Simon Property Group
Photography: Kendall McCaugherty | Hall + Merrick + McCaugherty Photographers