
Sasser
Oak Brook, IL

Sasser
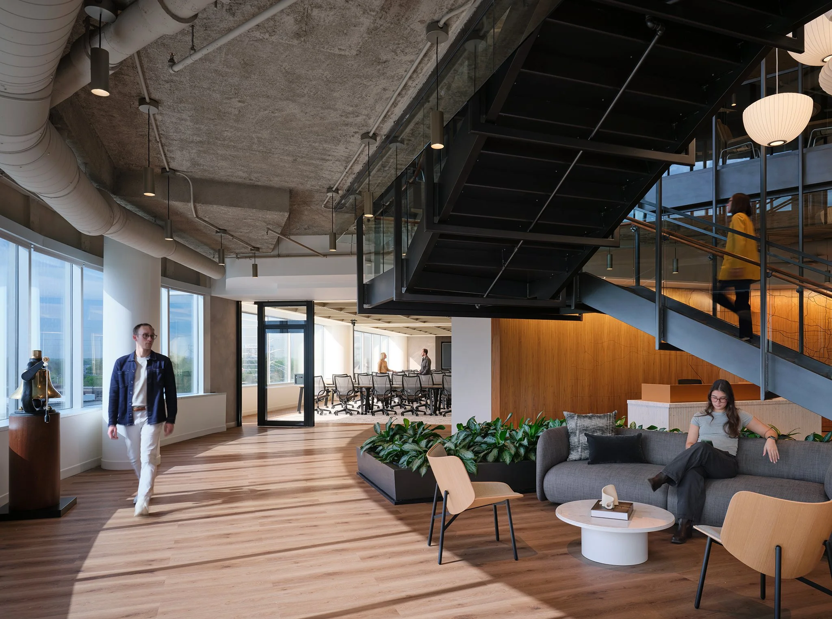
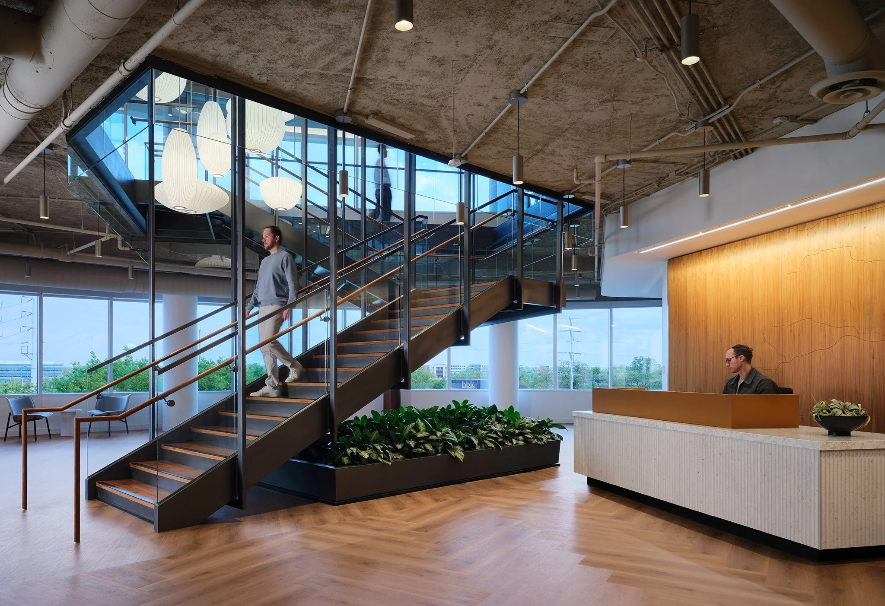
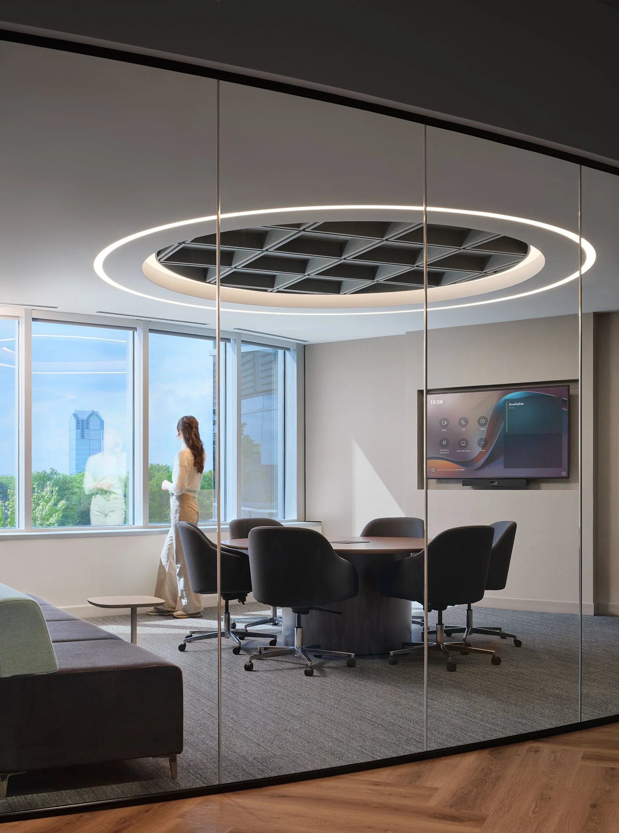
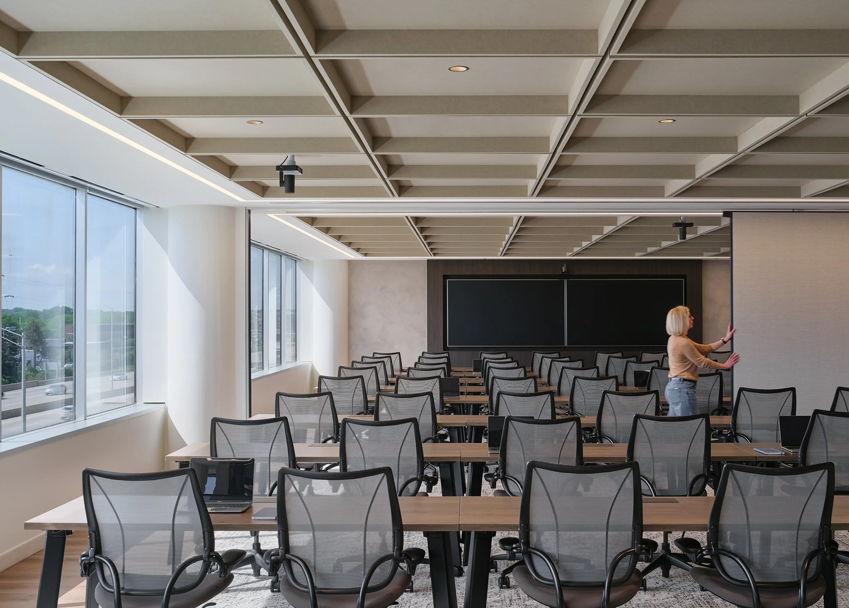
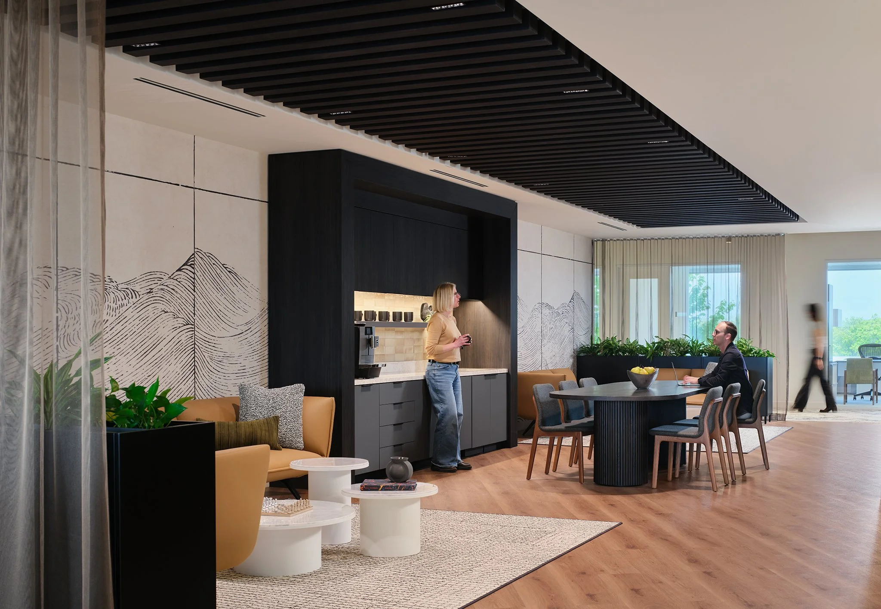
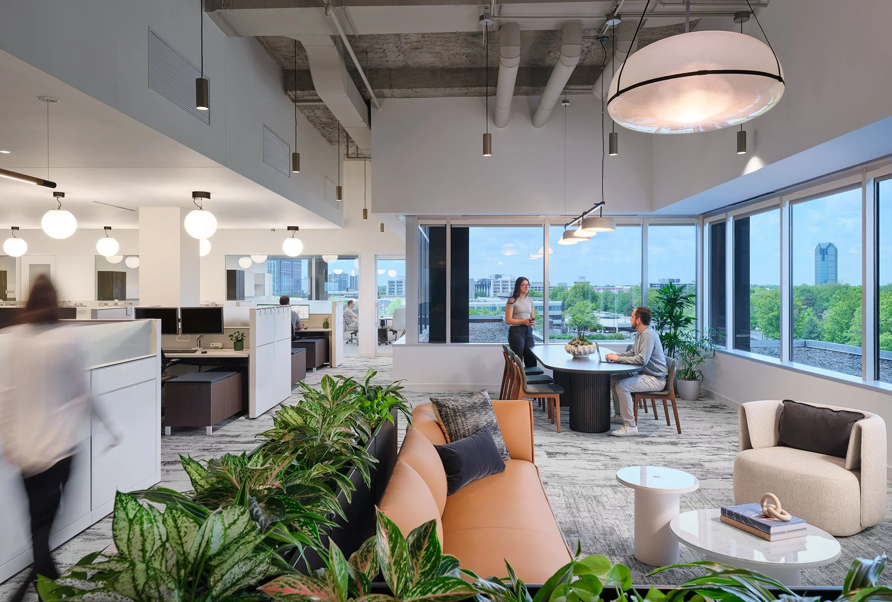
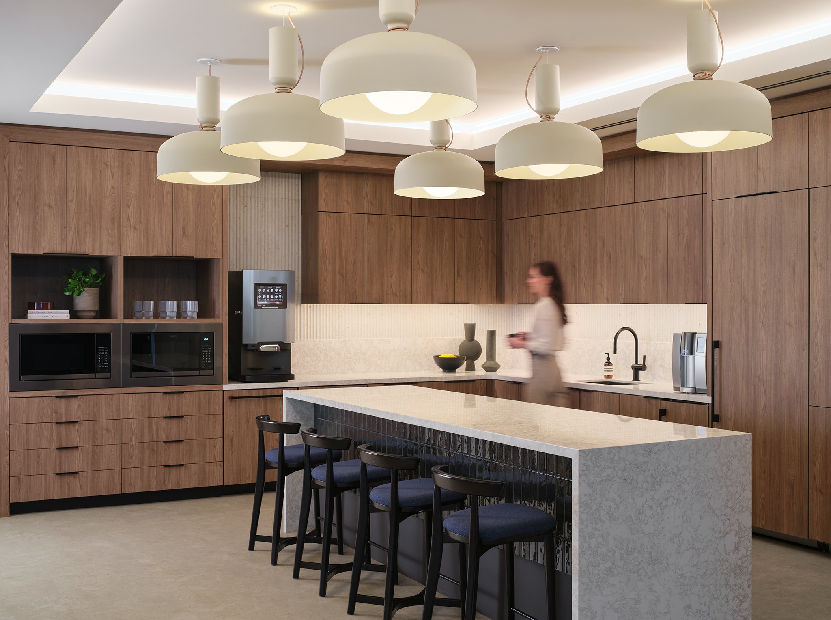
Sasser consolidated multiple locations into a single, centralized headquarters. The existing space had good bones, and we leveraged the prebuilt elements already in place — focusing the intervention strategically to save time and cost. This targeted approach allowed for a more thoughtful renovation, resulting in a unique space that feels fully their own. Project led by Brian Fleming, with geniant + Eastlake Studio serving as architect of record.
Project Size: 60,000 SF
Client: Sasser
General Contractor: Redmond Construction
Project Manager: RGB Project Management
Furniture Dealers: Henricksen + Continua Interiors
MEP Engineer: Syska Hennessy Group
Accessories: Spark Chicago
Photography: Kendall McCaugherty | Hall + Merrick + McCaugherty Photographers